
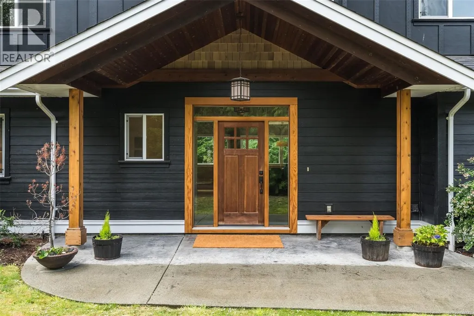
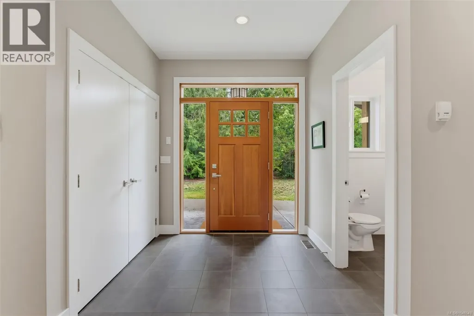
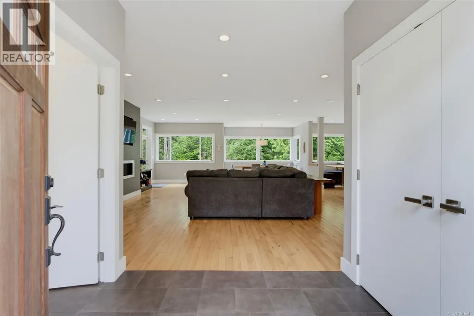
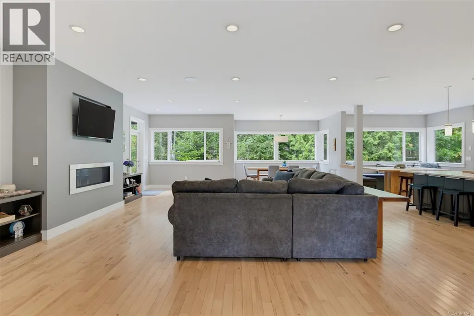
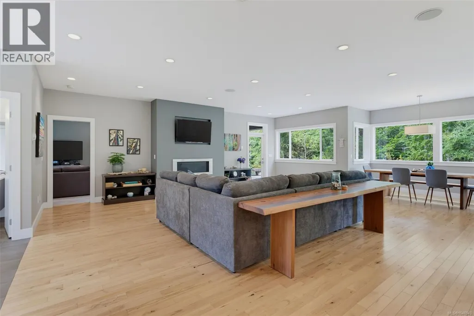
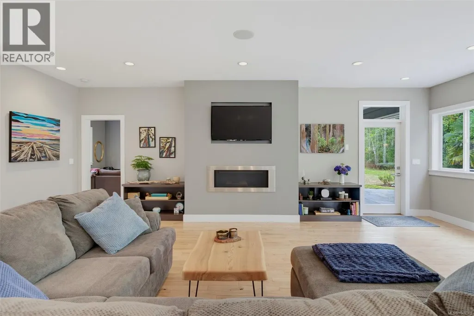
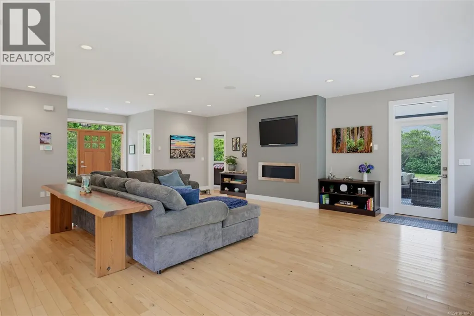
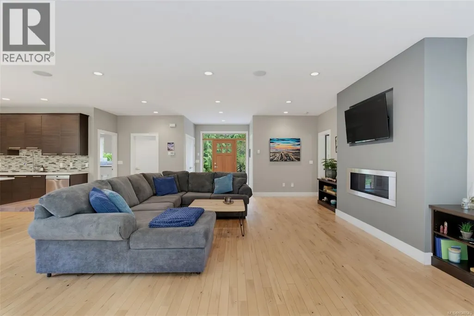
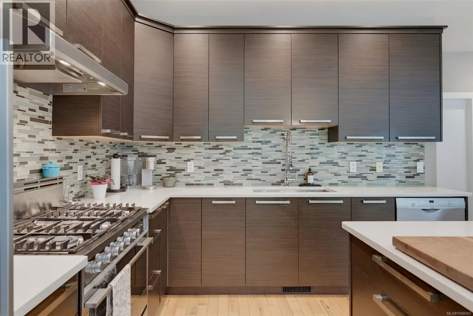
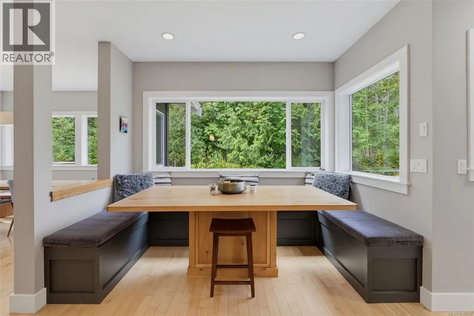
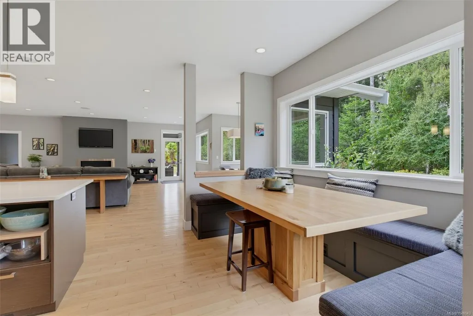
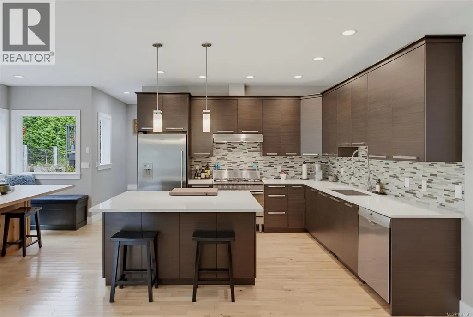
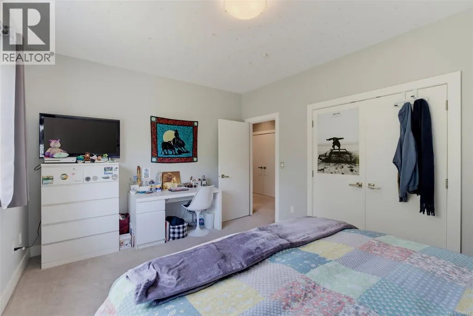
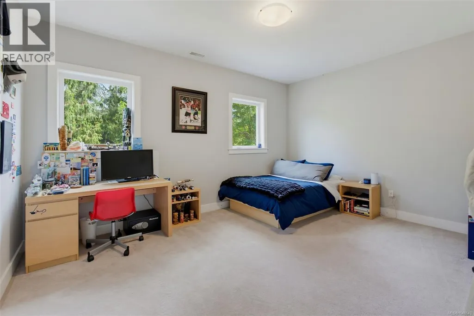
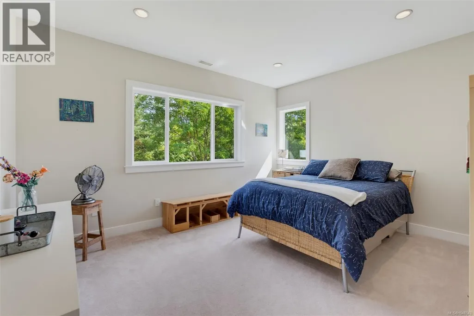
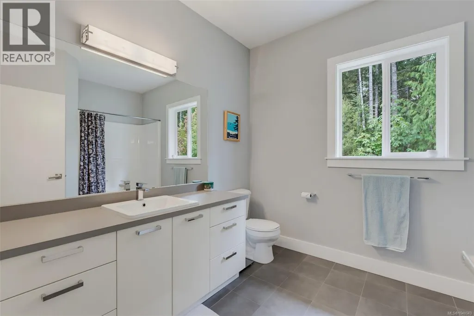
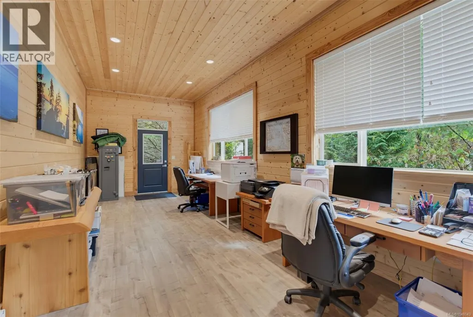
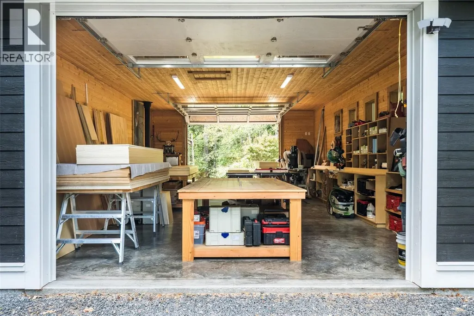
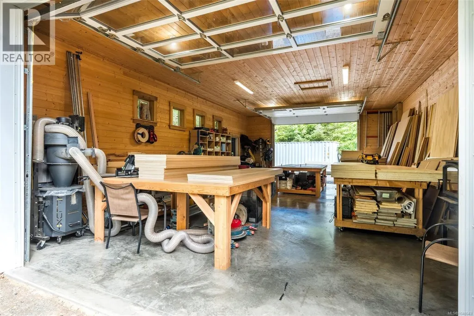
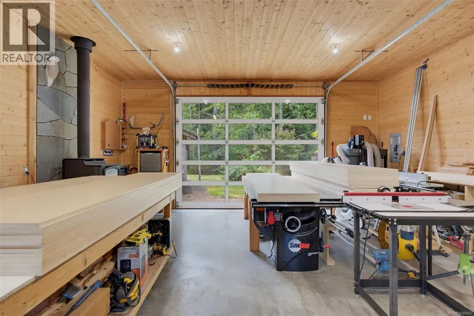
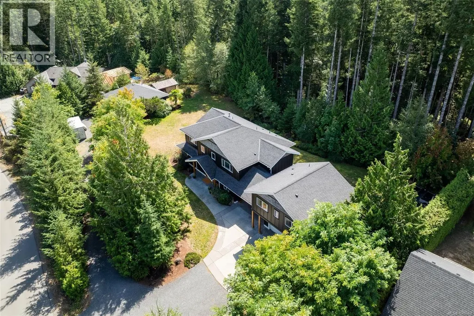
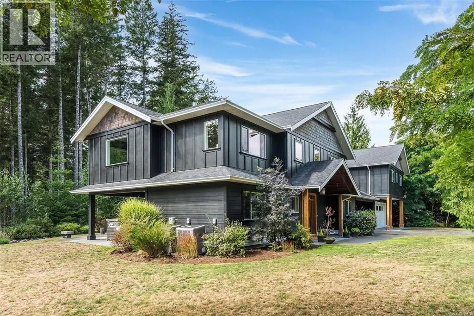
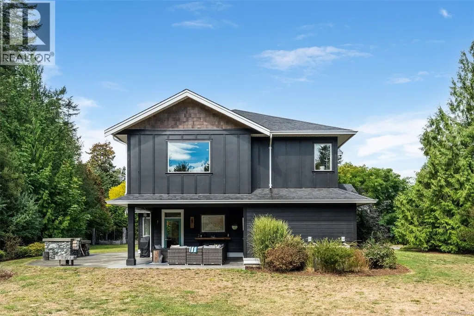
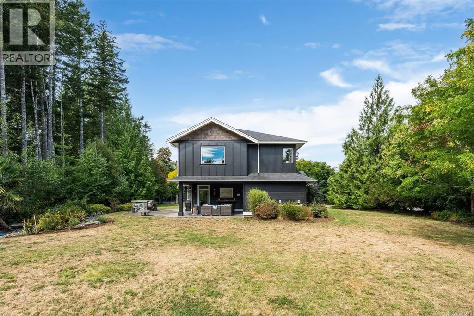
Address
3022 Sarah Dr, Sooke, BC
Price
$ 1,699,900
Property Attributes
- ID#1048043
- TypeSingle Family
- Listing Status Active
- MunicipalitySooke
- CitySooke
- AreaSooke
- NeighbourhoodOtter Point
- Postal CodeV9Z 0J5
- StyleWestcoast
- Year Built2012
- Price$ 1,699,900
- Bedrooms5
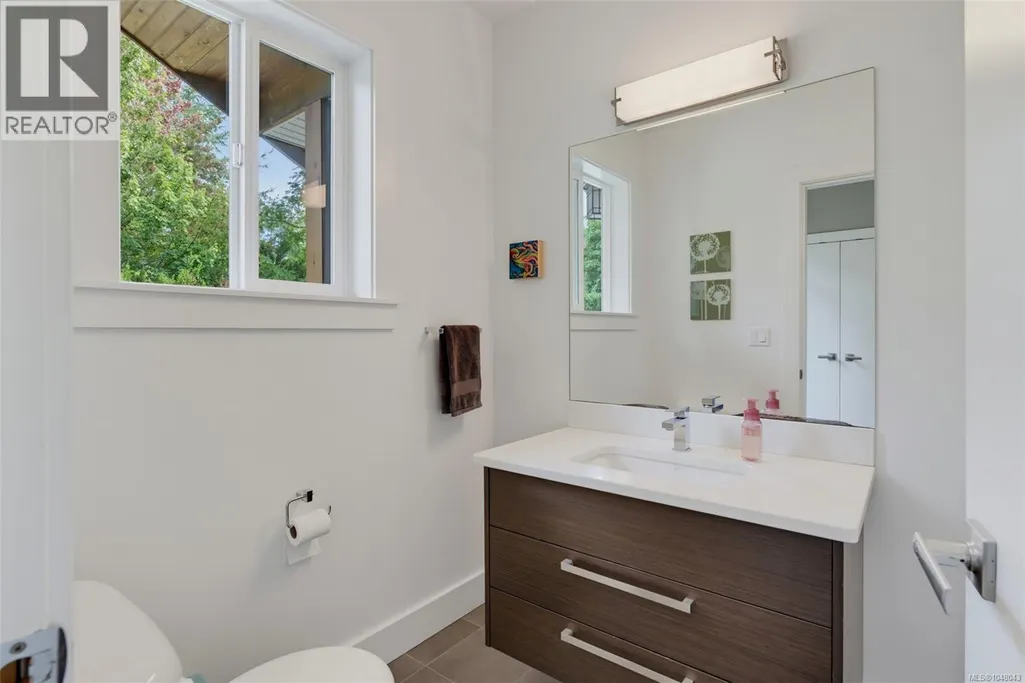
- Bathrooms4
- Half Bathrooms0
- Sqr Footage4268
- Lot Size1.97 Acres
Data Source:
Canadian Real Estate Association (CREA)
Property Description
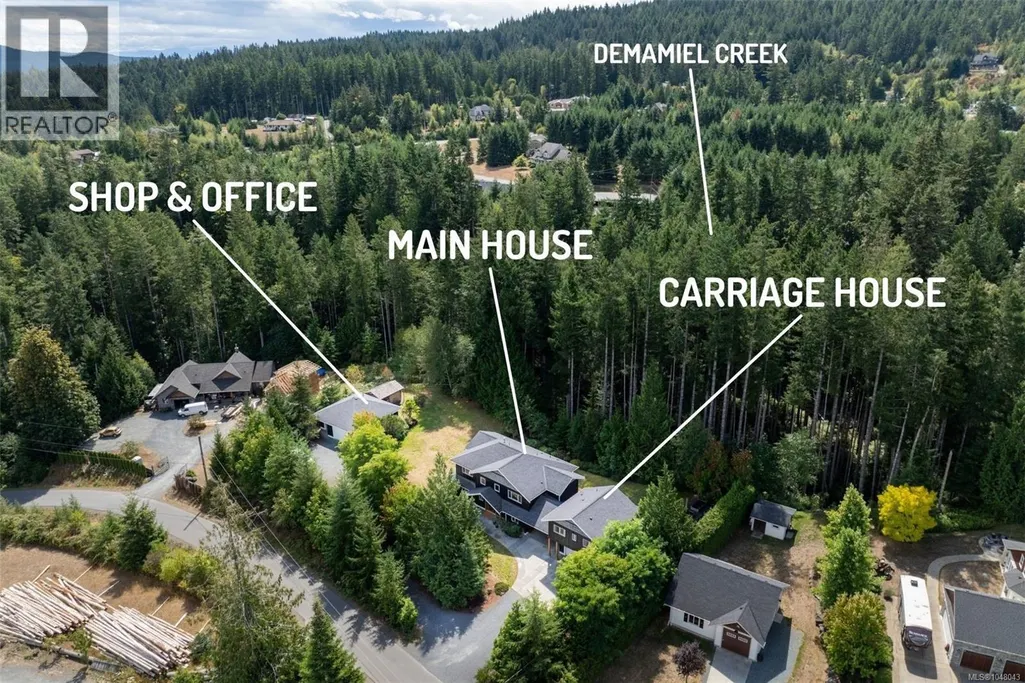
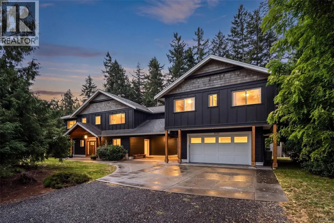
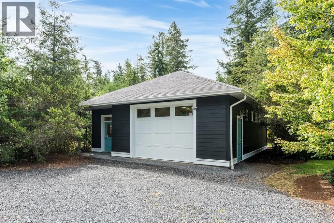
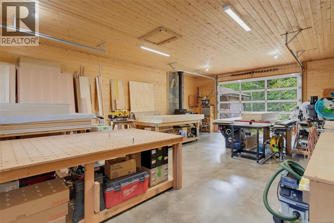
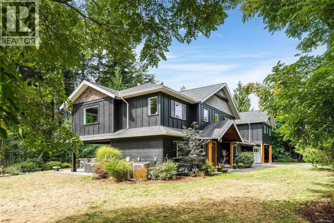
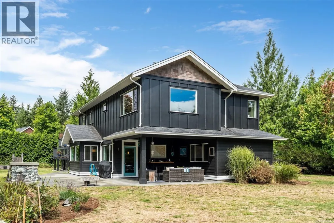
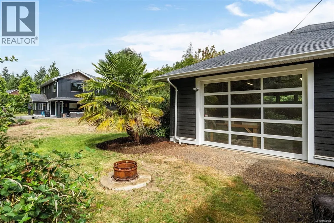
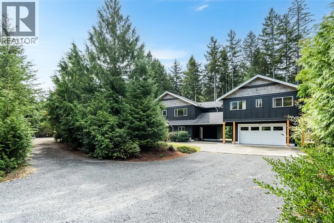
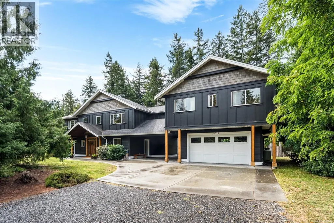
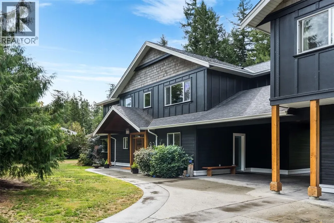
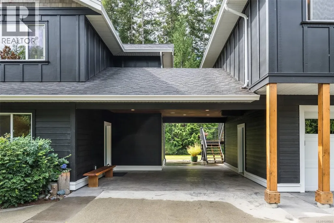
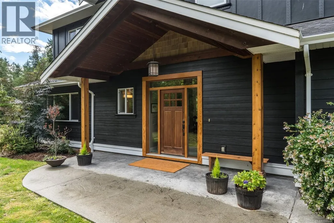
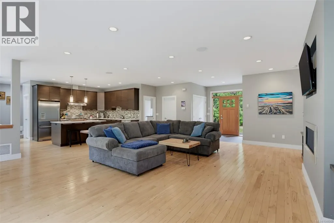
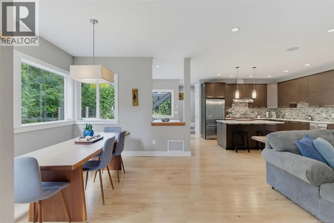
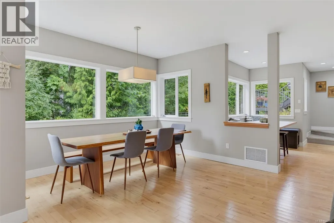
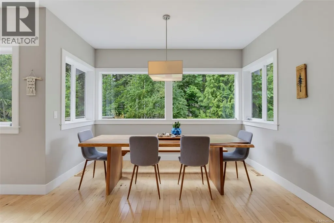
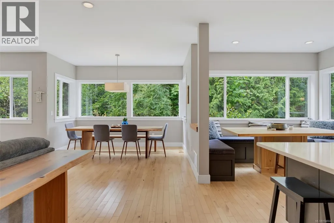
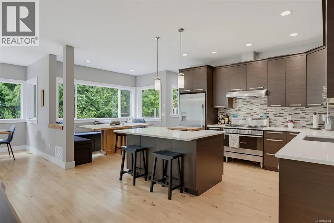
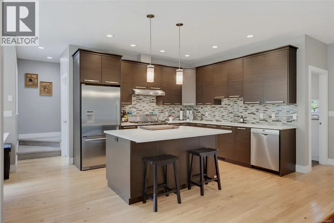
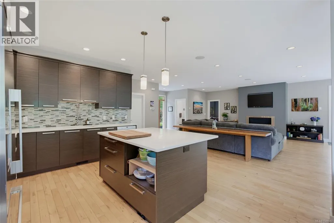
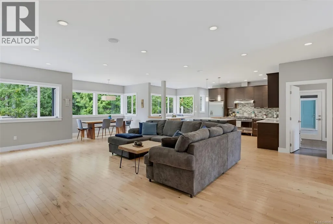
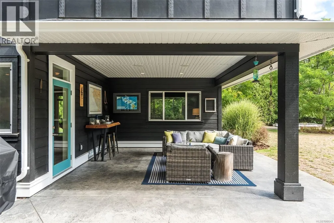
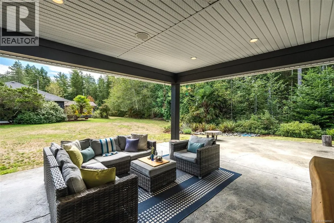
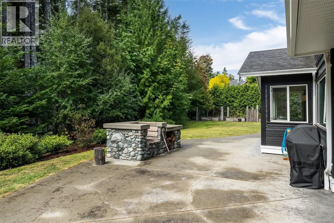
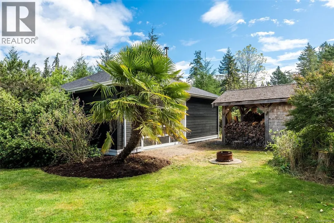
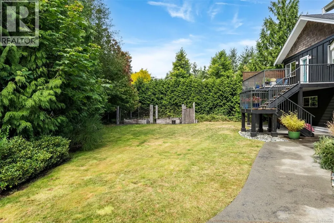
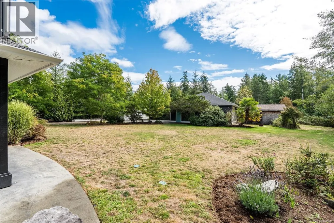
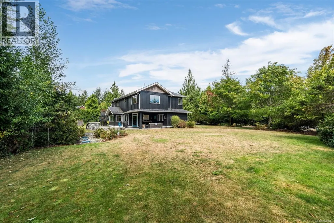
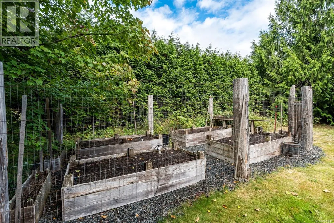
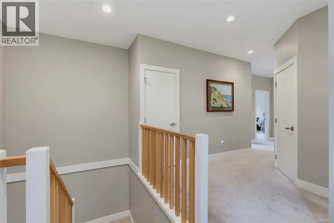
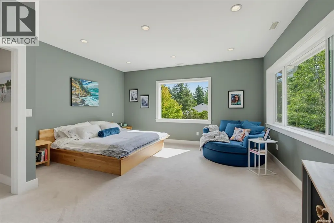
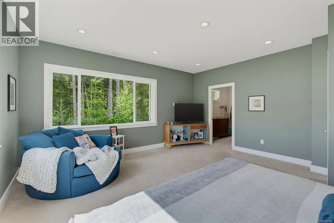
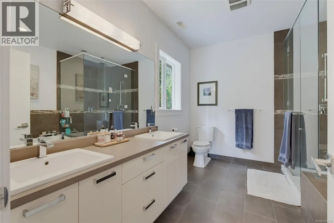
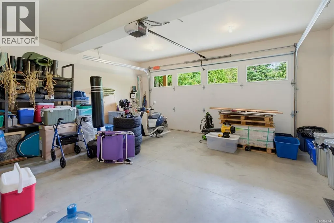
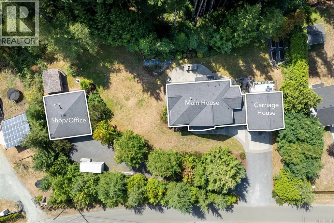
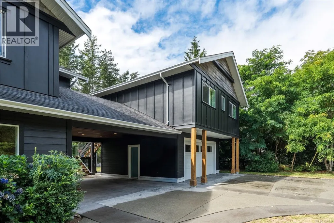
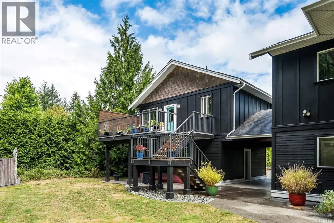
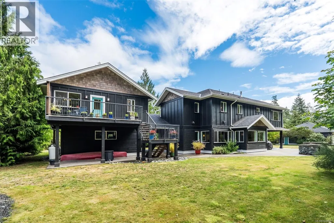
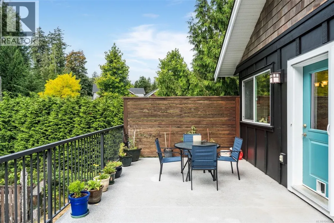
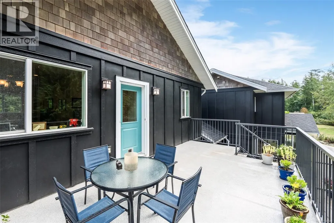
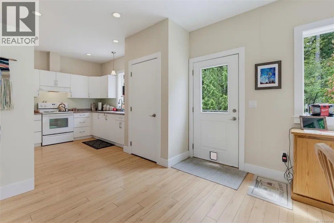
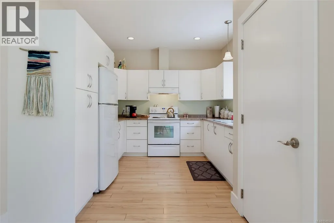
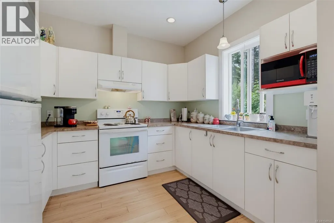
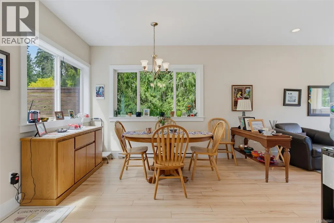
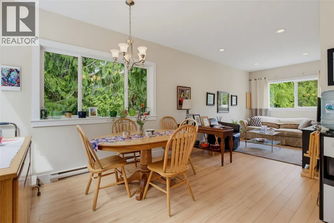
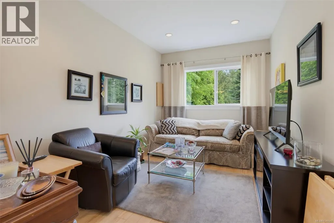
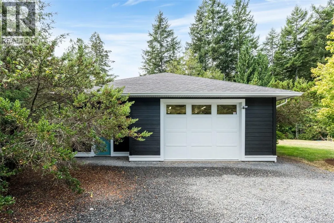
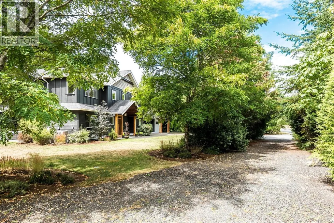
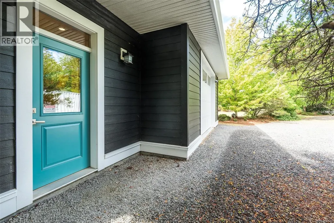
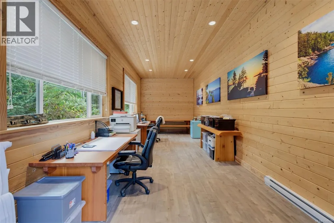
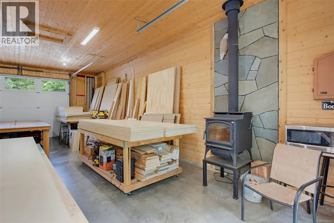
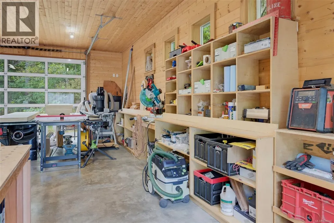
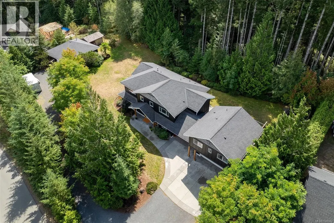
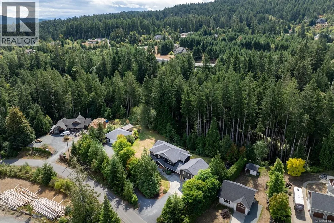
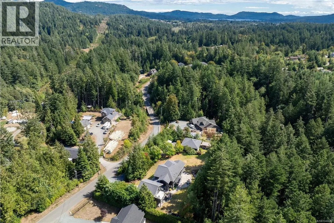
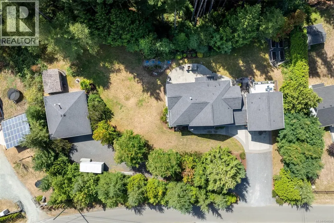
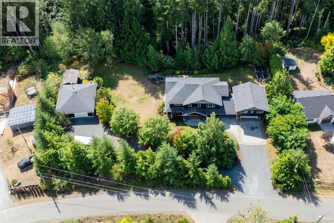
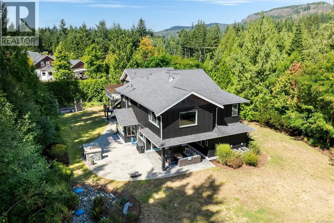
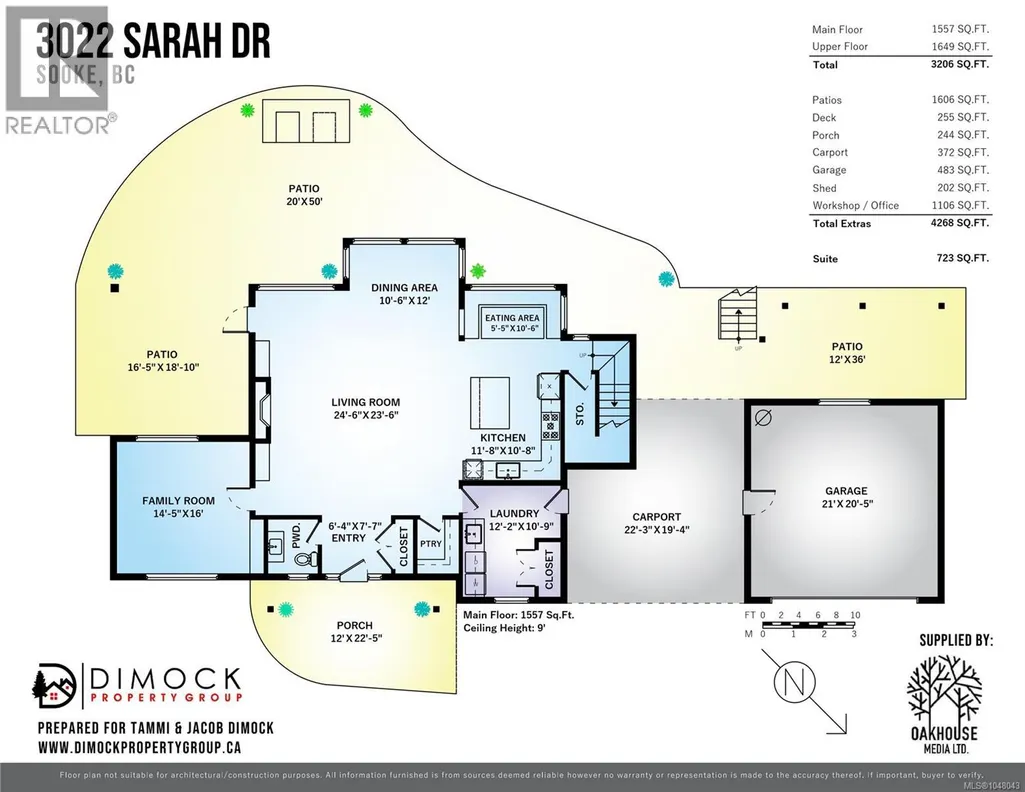
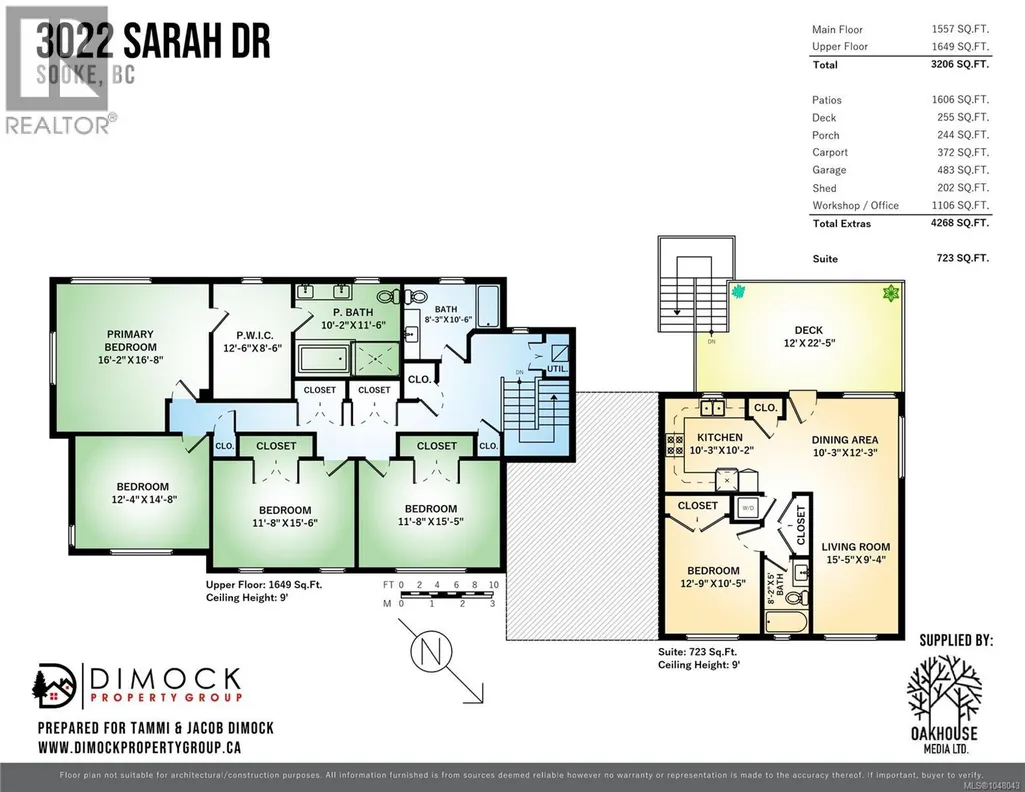
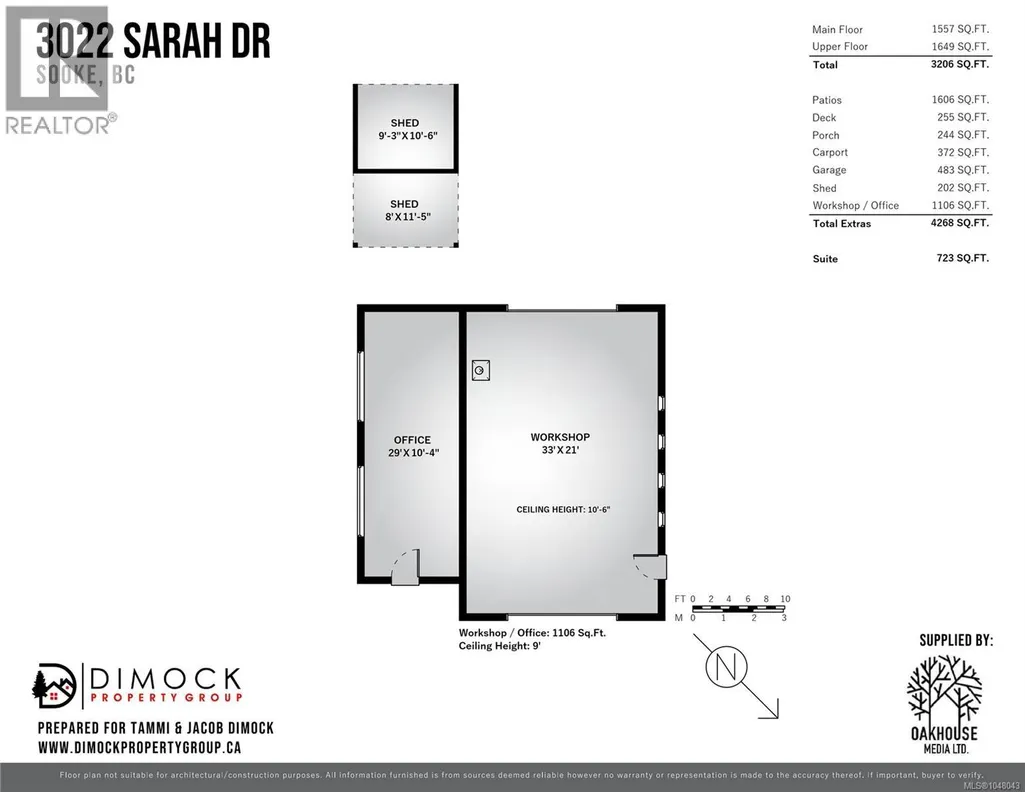
A Dream Rural Estate with it ALL! 4-bed+den main home, 1-bed detached carriage house, dbl garage, oversized shop & separate home office/studio - all set on a flat, usable & sunny 1.97ac lot in desirable DeMamiel Estates. This one checks every box! Main home features a bright, open plan w/HW floors, generous natural light & efficient dual-zone HP's. The flat, manicured acreage backs onto serene DeMamiel Creek & is surrounded by mature forest, offering exceptional privacy while remaining central to amenities & endless recreation. Detached carriage house is ideal for co-family living or mortgage helper, while the impressive shop offers endless possibilities for vehicles, hobbies, or home-based business. Connected office/studio space provides a perfect place to work from home. Outside, enjoy beautifully landscaped grounds w/irrigation & incredible concrete patio for lounging. A builder’s own home designed for busy families, professionals, or anyone looking for space, privacy & versatility. THE PROPERTY: • Flat & usable 1.97-acre lot in one of Sooke’s desirable rural enclaves • Peaceful and private setting backing onto DeMamiel Creek • 4-bedroom + den, 3 bathroom, 3,200 sq.ft. main home with bright, open-concept living • 9' ceilings on main floor & upper • 1-bedroom, 1 bathroom, 723 sq.ft. detached carriage house • Oversized detached shop + separate home office/studio combine for 1,106 sq.ft. • Double garage at 483 sq.ft. • Hardwood flooring on main • Full crawl space • Minutes to Sooke’s shops, schools, restaurants, amenities & recreation THE SOOKE LIFESTYLE: There’s a reason properties in DeMamiel Estates are so sought after. Enjoy the space and privacy of rural living without feeling removed from town. The property offers incredible flexibility for a growing family, extended family, hobbies, vehicles, business needs and working from home. It’s a property designed to be lived in and enjoyed, combining the best of country living with modern convenience. (id:7434)
General Features
| Features | Acreage, Level lot, Park setting, Private setting, Wooded area, Other |
|---|---|
| Community Features | Pets Allowed, Family Oriented |
| Property Type | Single Family |
| Zoning Description | RR-2 |
| ZoningType | Residential |
| Neighbourhood | Otter Point |
| Building Appliances | Dishwasher, Dryer, Range - Gas, Refrigerator, Washer |
| Building Architectural Style | Westcoast |
| Building Cooling Type | Air Conditioned |
| Parking Space Total | 8 |
| Building Type | House |
| Maintenance Fee | 42.00 |
| Ownership Type | Strata |
Interior Features
| Building Fireplace Present | True |
|---|---|
| Building Fireplace Total | 2 |
| Building Heating Type | Baseboard heaters, Forced air, Heat Pump |
| Building Heating Fuel | Electric, Propane, Other |
| Living Area Range | 4268 |
| Bedrooms | 5 |
Exterior Features
| Structure | Shed, Workshop, Patio(s) |
|---|---|
| ViewType | Mountain view |
Room Details
| Room | Dimensions | Level | Flooring | Details |
|---|---|---|---|---|
| Bathroom | X | Additional Accommodation | ||
| Bedroom | 12' x 10' | Additional Accommodation | ||
| Dining room | 12' x 10' | Additional Accommodation | ||
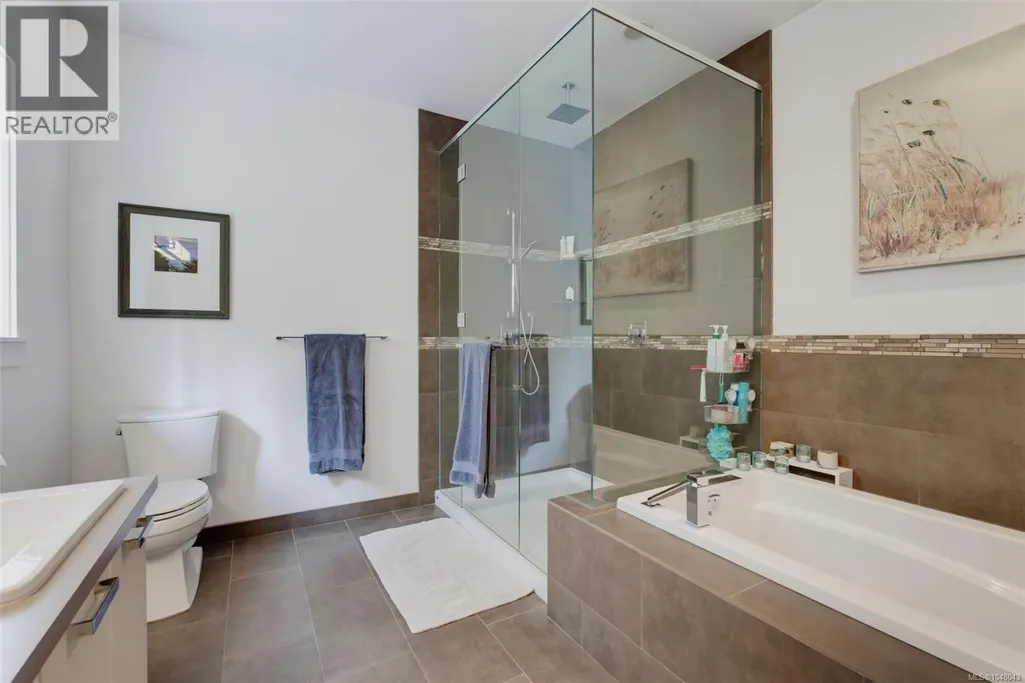
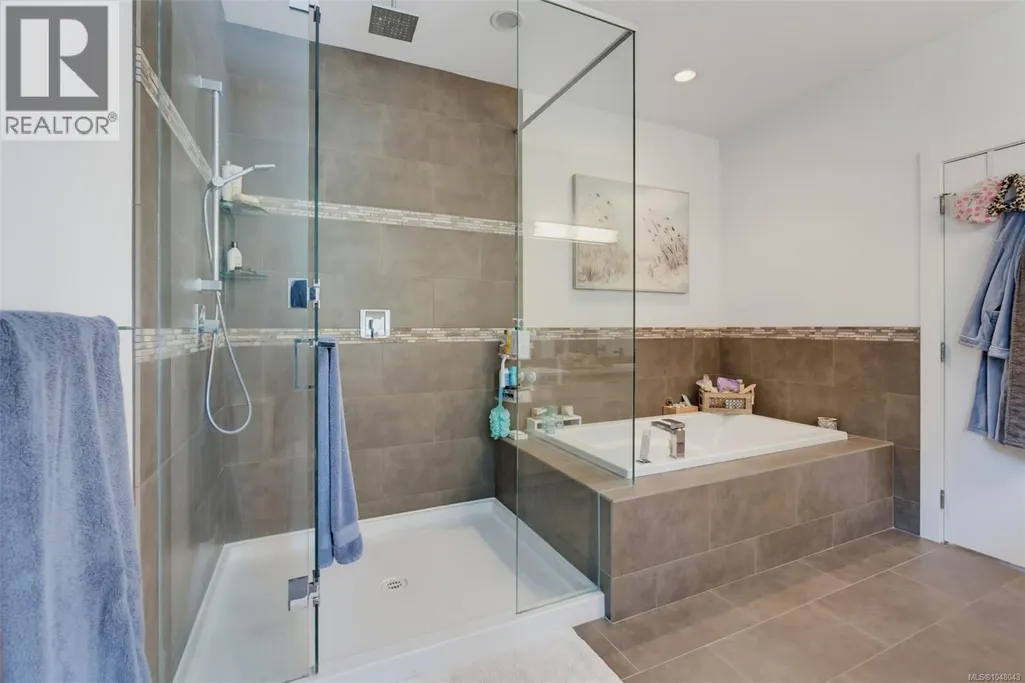
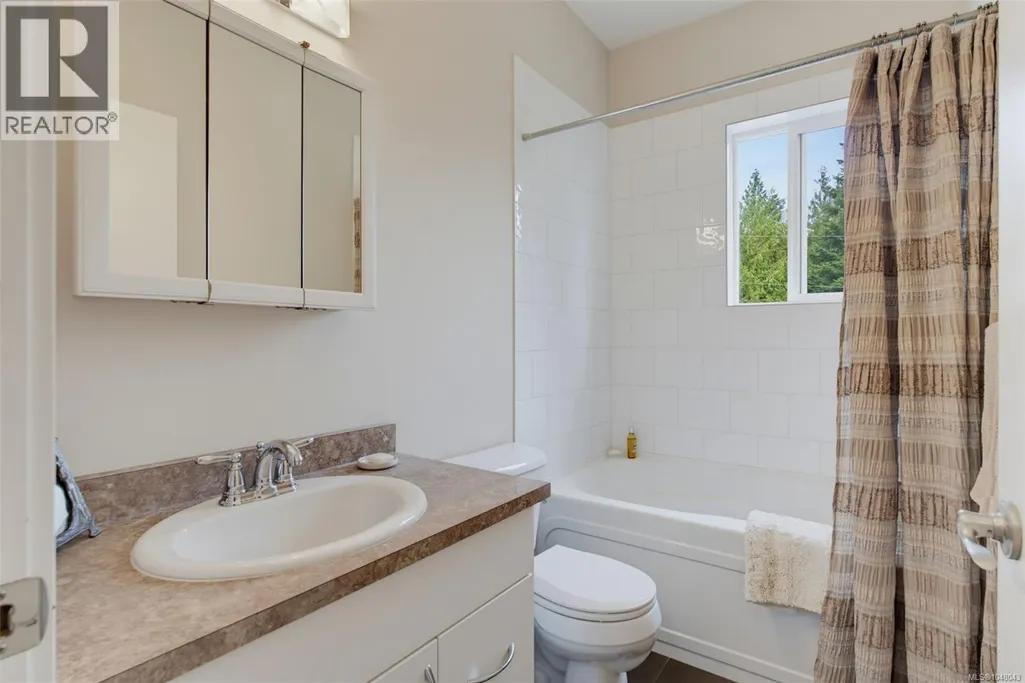
| Ensuite | 5-Piece | Second level | ||
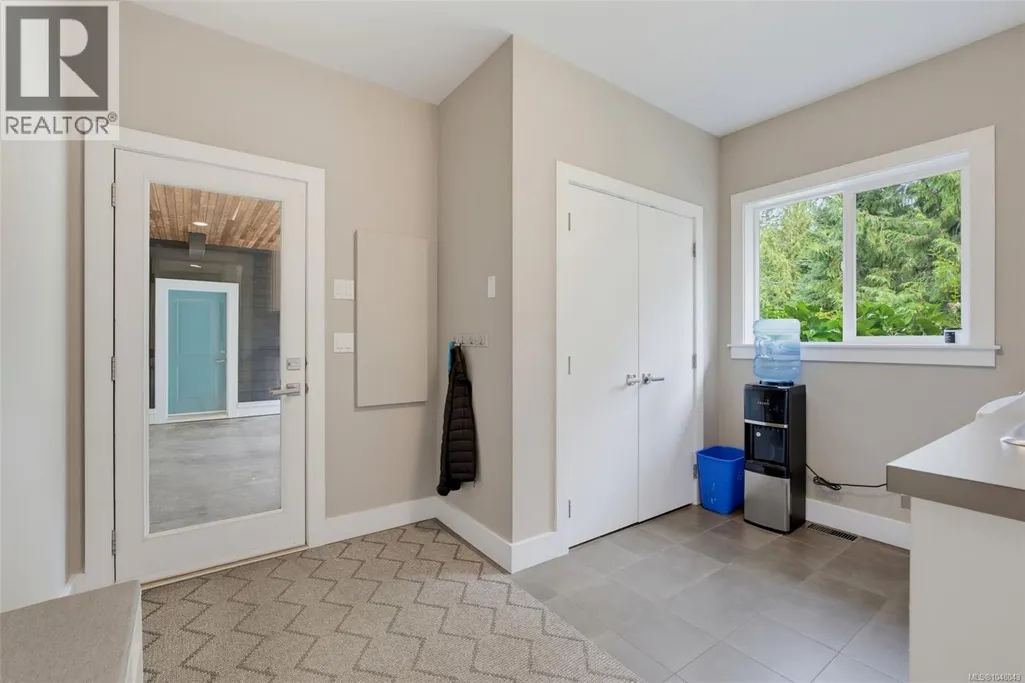
| Entrance | 6' x 7' | Main level | ||
| Family room | 16' x 14' | Main level | ||
| Kitchen | 10' x 10' | Additional Accommodation | ||
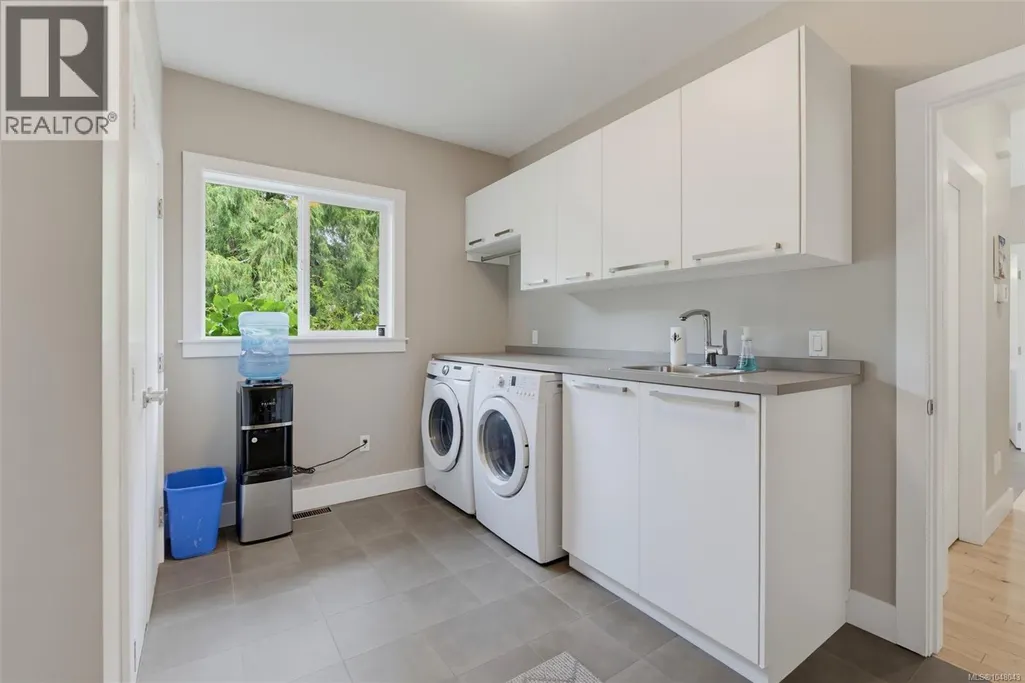
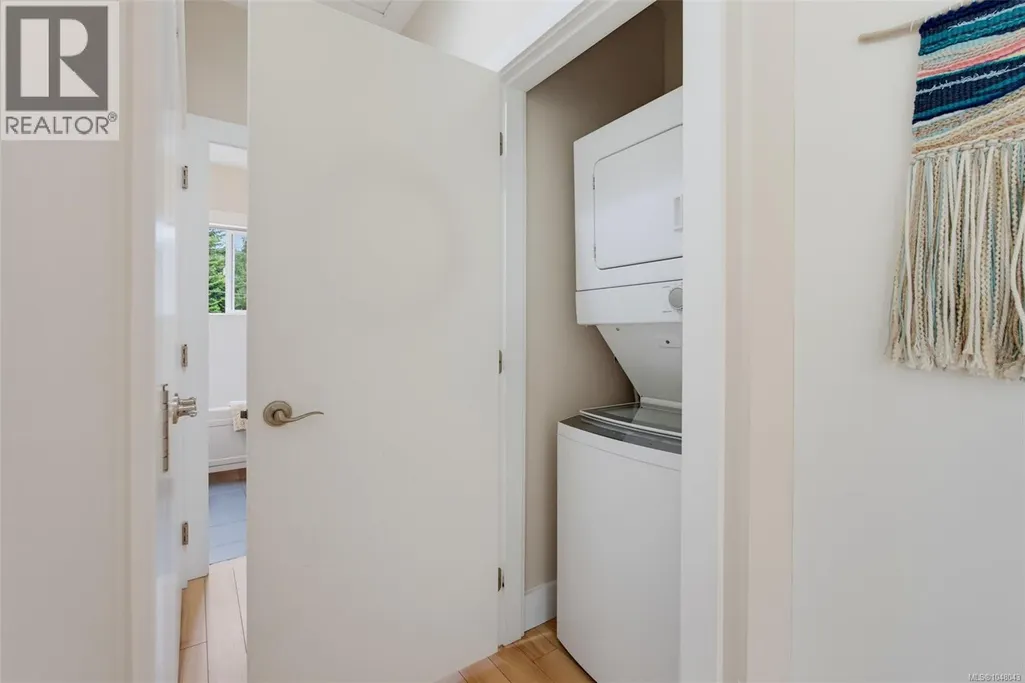
| Laundry room | 12' x 10' | Main level | ||
| Living room | 15' x 9' | Additional Accommodation | ||
| Office | 29' x 10' | Main level | ||
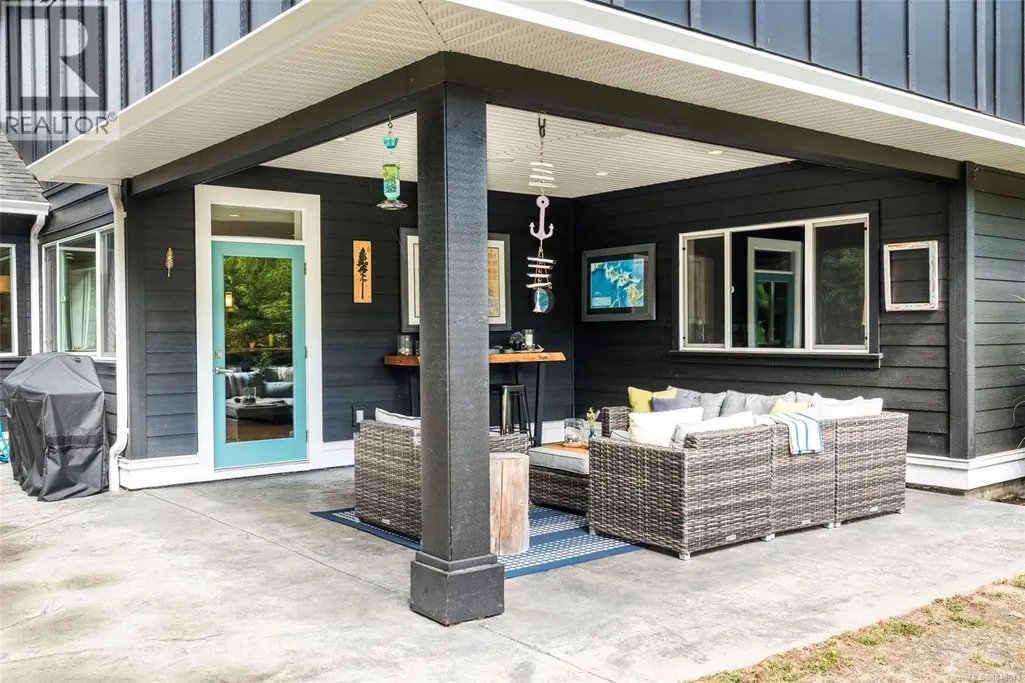
| Patio | 19' x 16' | Main level | ||
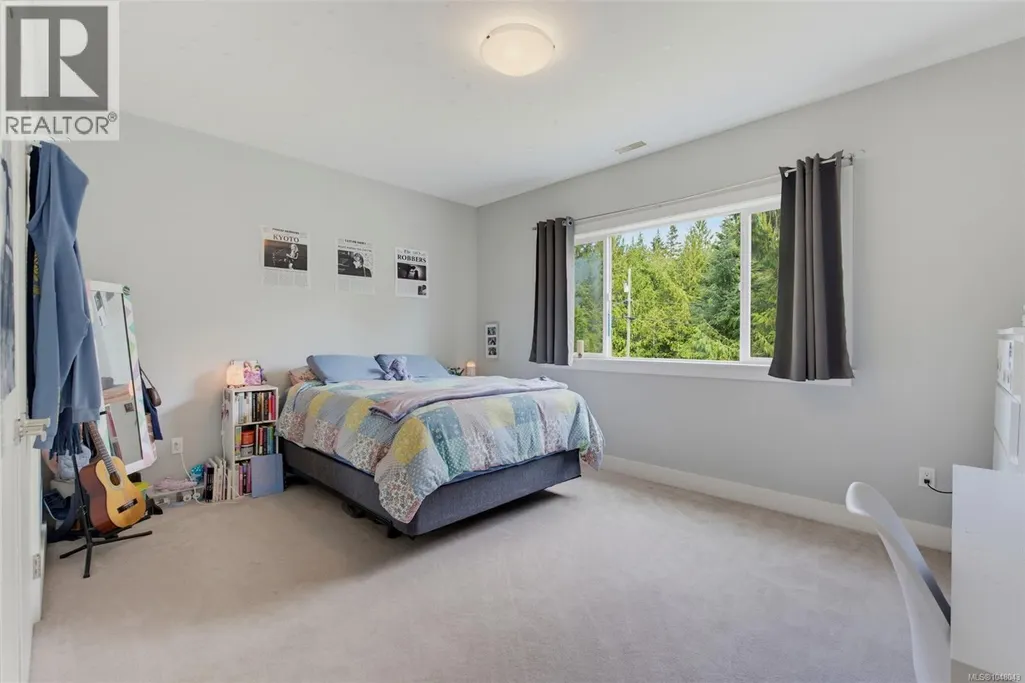
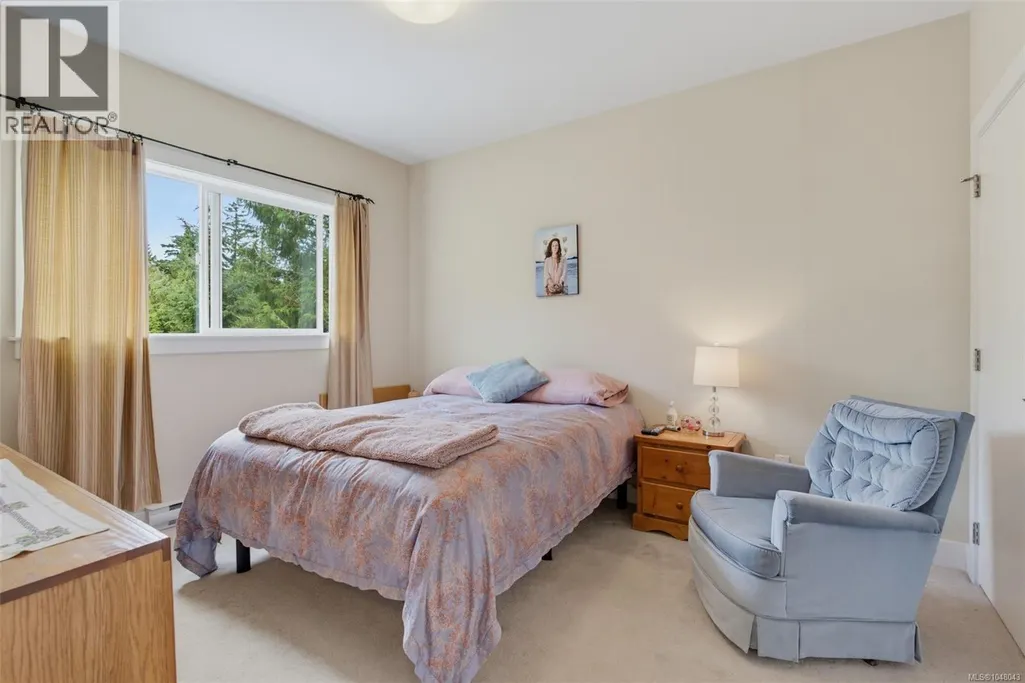
| Primary Bedroom | 16' x 16' | Second level | ||
| Storage | 11' x 8' | Main level | ||
| Workshop | 33' x 21' | Main level |
Amenities
- Views
- New Construction
- Adult 55+
- Lease To Own
- No Strata Fees
- Furnished
- Primary On Main
- Air Conditioning
- Seller Finance
- Green
- Fixer Upper
- Horse
- Golf
- Fireplace
- Deck
- Garage
- Basement
- Pool

Property vs Single Family Average in V9Z 0J5
Price
Year Built
In The Neighbourhood
Sooke
$ 1,599,900
- Type
- Single Family
- Size
- 3,267 SqFt
- Rooms
- 4 Beds + 4 Baths
Royal LePage Coast Capital - Sooke
Sooke
$ 1,599,900
- Type
- Single Family
- Size
- 3,417 SqFt
- Rooms
- 6 Beds + 4 Baths
Royal LePage Coast Capital - Sooke
Sooke
$ 1,199,900
- Type
- Single Family
- Size
- 3,600 SqFt
- Rooms
- 4 Beds + 3 Baths
Royal LePage Coast Capital - Sooke
