
Address
11 Chiavari Close, Port Hawkesbury, NS
Price
$ 829,000
Property Attributes
- ID#202600062
- TypeSingle Family
- Listing Status Active
- MunicipalityPort Hawkesbury
- CityPort Hawkesbury
- AreaPort Hawkesbury
- NeighbourhoodPort Hawkesbury
- Postal CodeB9A 2M3
- Style
- Year Built2025
- Price$ 829,000
- Bedrooms3+2
- Bathrooms3
- Half Bathrooms0
- Sqr Footage3216
- Lot Size0.3067 Acres
Data Source:
Canadian Real Estate Association (CREA)
Property Description
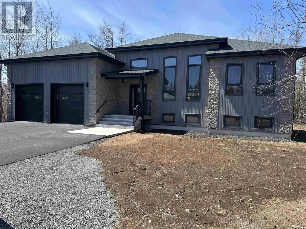
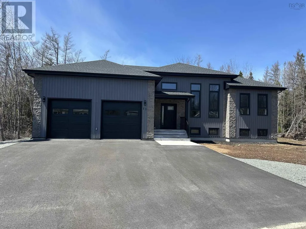
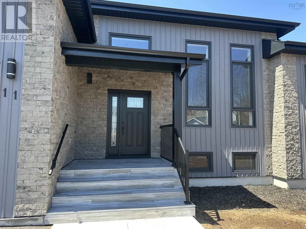
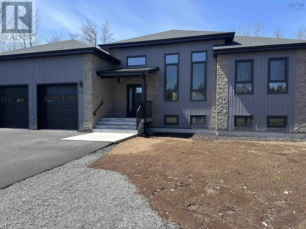
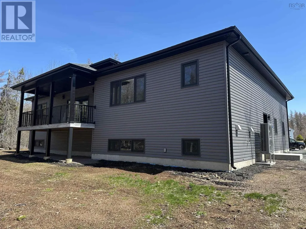
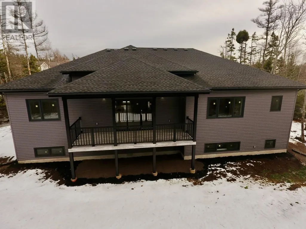
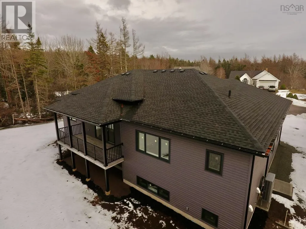
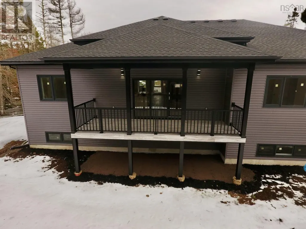
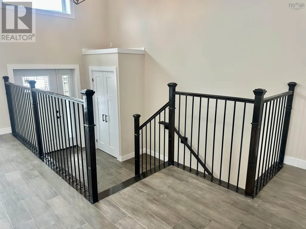
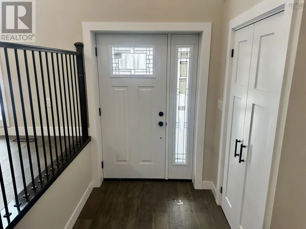
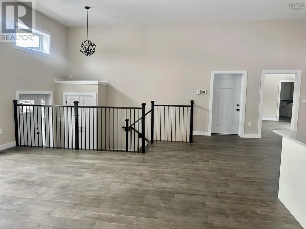
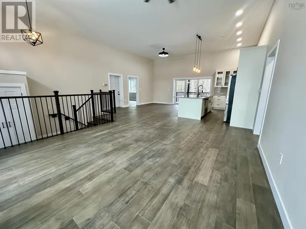
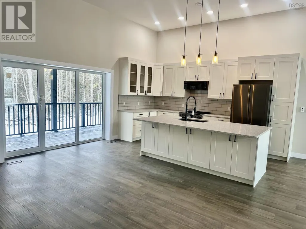
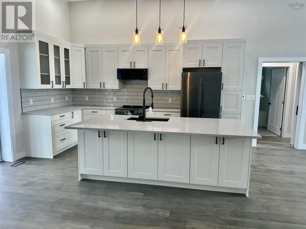
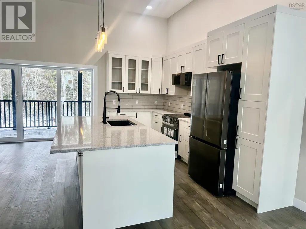
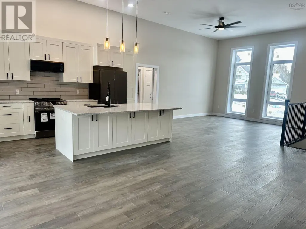
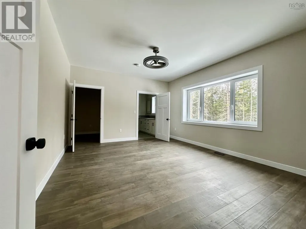
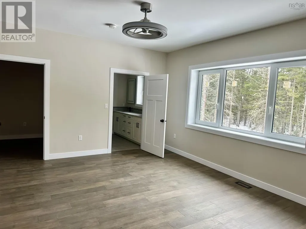
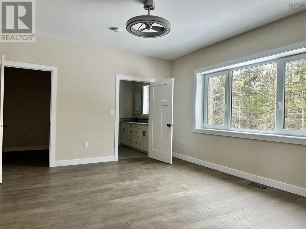
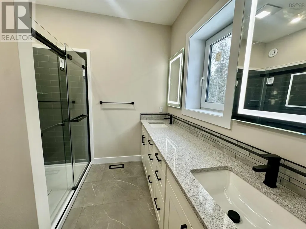
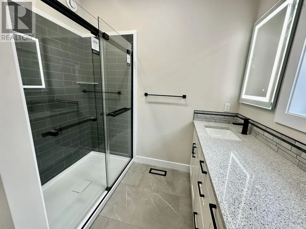
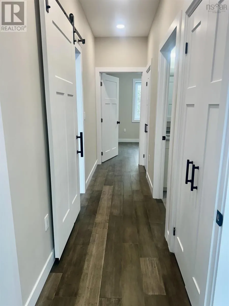
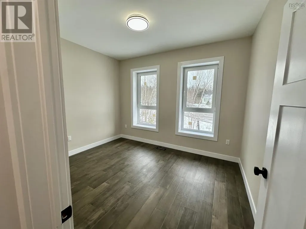
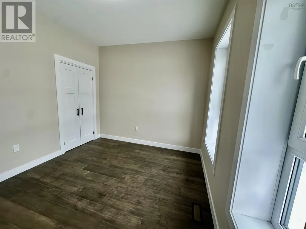
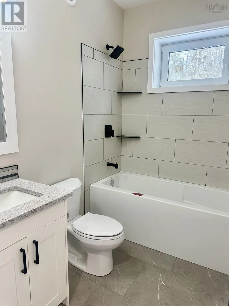
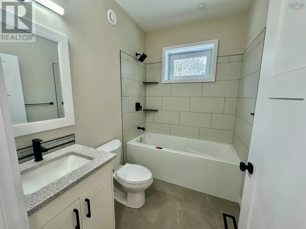
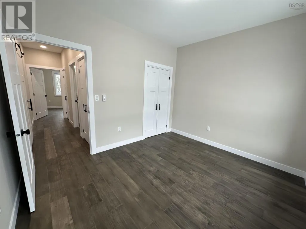
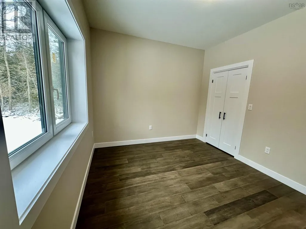
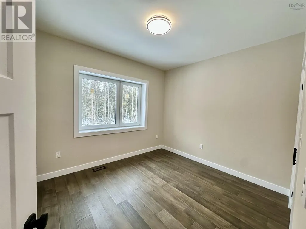
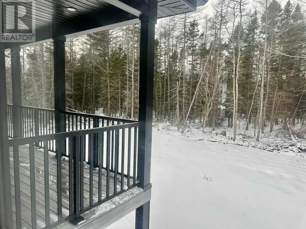
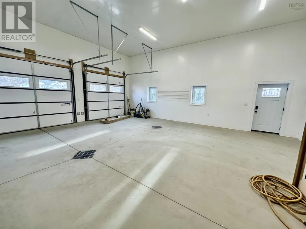
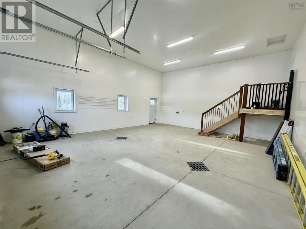
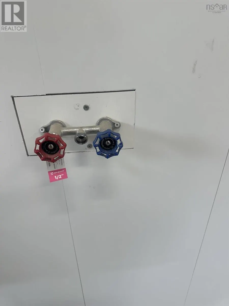
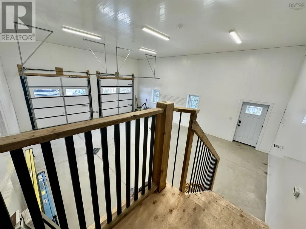
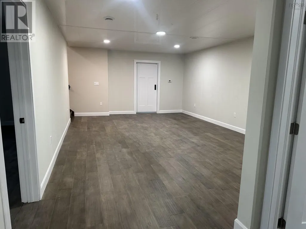
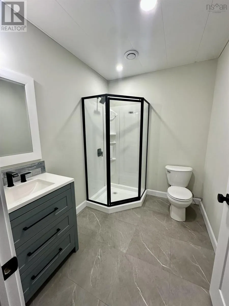
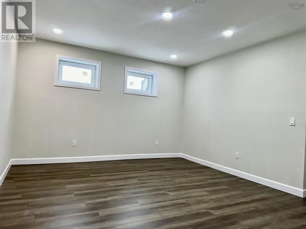
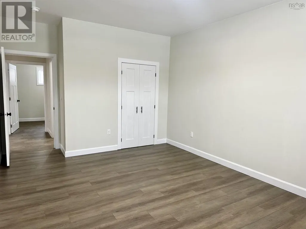
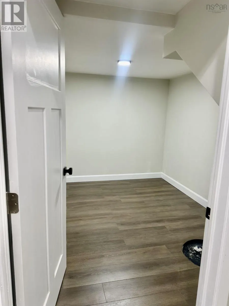
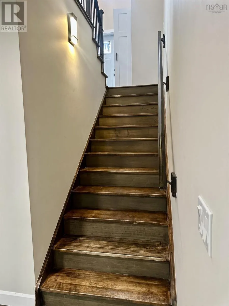
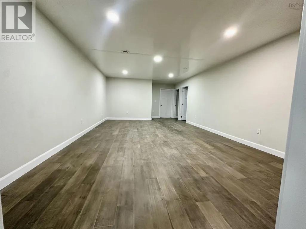
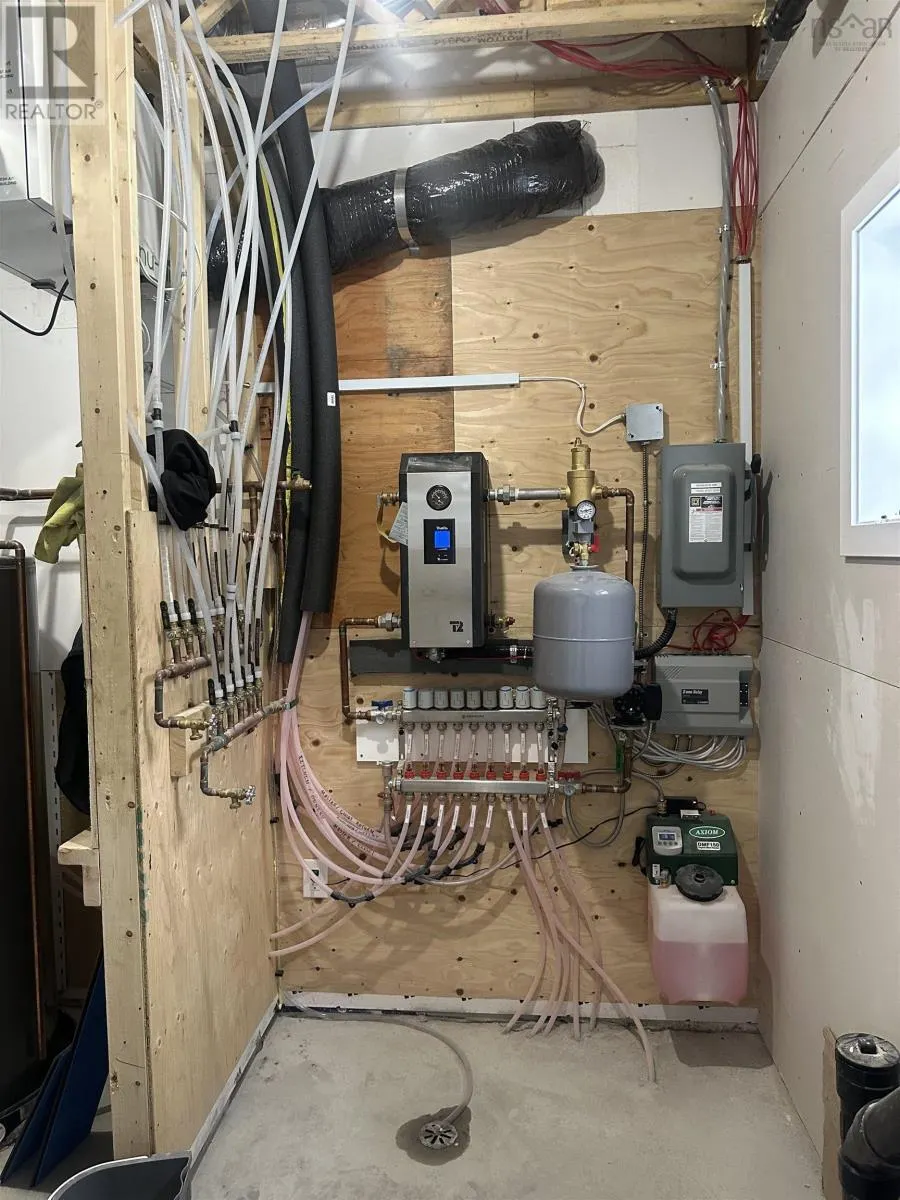
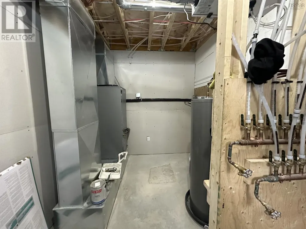
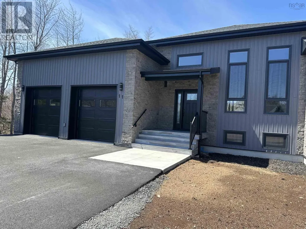
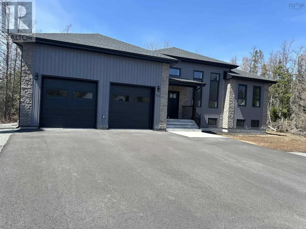
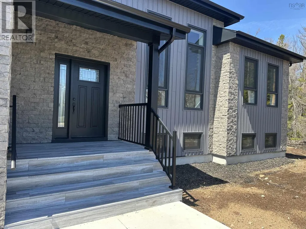
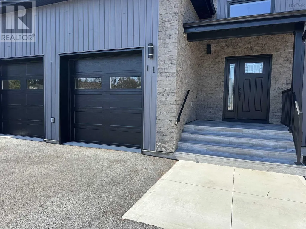
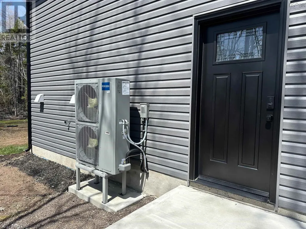
11 CHIAVARI CLOSE-Welcome to this exceptional 5 Bedroom, 3 Bath home set on an expansive 13,361 SQ FT lot, thoughtfully designed with quality construction and premium finishes throughout. Built with ICF construction on both floors, the home offers superior energy efficiency and soundproofing. Comfort is ensured year-round with a ducted heat pump system and a 15-kilowatt electric boiler providing in floor heat. Polytech tilt-and-turn windows are installed throughout the home. The main floor features an open-concept kitchen highlighted by quartz countertops, a large island, and custom cabinetry with dovetail construction, lazy susan, and pull-out spice rack. Sleek black stainless steel appliances complete the space, making it ideal for both everyday living and entertaining. The primary bedroom offers a private retreat with a walk-in closet and a well appointed en-suite featuring double sinks and a walk-in shower. On the opposite side of the home, two additional bedrooms, a full bathroom, and a convenient washer-and-dryer tower provide excellent separation and functionality. Engineered hardwood flooring flows throughout the main level, complemented by vinyl tile in the bathrooms. the fully developed lower level includes two more bedrooms, a spacious recreation room, a den or office, and a dedicated theatre room--perfect for family living or hosting guests. Waterproof laminate and engineered hardwood flooring enhance durability and comfort downstairs. Completing the property is a 30x24 double detached garage with impressive 14-foot ceilings, truss-core panels, hot and cold water, and dry sump drainage--ideal for vehicles, storage or a workshop. This thoughtfully designed home combines modern living, high-quality construction, and exceptional functionality in a desirable location. (id:7434)
General Features
| Community Features | Recreational Facilities, School Bus |
|---|---|
| Property Type | Single Family |
| CommunityName | Port Hawkesbury |
| Amenities | Playground, Public Transit, Shopping, Place of Worship |
| Building Appliances | Stove, Dishwasher, Dryer, Washer, Microwave, Microwave Range Hood Combo, Refrigerator |
| Building Cooling Type | Heat Pump |
| Location Description | Pineridge Drive, turn onto Chiavari Close proceed to the end of the road and watch for signage. |
| Building Type | House |
| Ownership Type | Freehold |
| Building.StoriesTotal | 1 |
Interior Features
| Building Fireplace Present | False |
|---|---|
| Building Heating Type | Heat Pump, In Floor Heating |
| Building Heating Fuel | Electric |
| Construction Style Attachment | Detached |
| Flooring Type | Engineered hardwood, Laminate, Vinyl |
| Living Area Range | 3216 |
| Bedrooms | 3+2 |
Exterior Features
| Land Amenities | Playground, Public Transit, Shopping, Place of Worship |
|---|---|
| Landscape Features | Landscaped |
| Sewer | Municipal sewage system |
| Exterior Finish | Vinyl |
Room Details
| Room | Dimensions | Level | Flooring | Details |
|---|---|---|---|---|
| 3pc Bathroom | 8.6x6.4 | Lower level | ||
| 4pc Bathroom | 8.7x6 | Main level | ||
| 4pc Ensuite bath | 8.6x8 | Main level | ||
| Bath (# pieces 1-6) | 8.7x6 | Main level | ||
| Bedroom | 10.1x12 | Main level | ||
| Den | 8.1x12 | Lower level | ||
| Eat in kitchen | 10 ft ,8 in x 9 ft ,3 in | Main level | 9 ft ,3 in | |
| Ensuite (# pieces 2-6) | 8.6x8 | Main level | ||
| Games room | 13.7x15.6 | Lower level | ||
| Kitchen | 22.5x18 | Main level | ||
| Living room | 12.9x14.4 | Main level | ||
| Porch | 11 ft ,6 in x 6 ft | Main level | 6 ft | |
| Primary Bedroom | 16.3x13.6 | Main level | ||
| Recreational, Games room | 23.2x14.10 | Lower level | ||
| Storage | 5 ft ,5 in x 5 ft | Main level | 5 ft | |
| Utility room | 13.6x15.6 | Lower level |
Amenities
- Views
- New Construction
- Adult 55+
- Lease To Own
- No Strata Fees
- Furnished
- Primary On Main
- Air Conditioning
- Seller Finance
- Green
- Fixer Upper
- Horse
- Golf
- Fireplace
- Deck
- Garage
- Basement
- Pool

Property vs Single Family Average in B9A 2M3
Price
Year Built
In The Neighbourhood
Port Hawkesbury
$ 195,000
- Type
- Single Family
- Size
- 1,265 SqFt
- Rooms
- 4 Beds + 2 Baths
Press Realty Inc.
Port Hawkesbury
$ 289,000
- Type
- Single Family
- Size
- 2,400 SqFt
- Rooms
- 6 Beds + 2 Baths
RE/MAX Park Place Inc. (Port Hawkesbury)
Port Hawkesbury
$ 625,000
- Type
- Single Family
- Size
- 2,163 SqFt
- Rooms
- 3 Beds + 2.5 Baths
RE/MAX Park Place Inc. (Port Hawkesbury)
Port Hawkesbury
$ 249,500
- Type
- Single Family
- Size
- 1,473 SqFt
- Rooms
- 2 Beds + 1 Baths
Harvey Realties Limited
Port Hawkesbury
$ 345,000
- Type
- Single Family
- Size
- 2,025 SqFt
- Rooms
- 3 Beds + 1.5 Baths
Results Realty Atlantic Inc.
Port Hawkesbury
$ 439,000
- Type
- Single Family
- Size
- 576 SqFt
- Rooms
- 3 Beds + 1 Baths
RE/MAX Park Place Inc. (Port Hawkesbury)
Port Hawkesbury
$ 379,000
- Type
- Single Family
- Size
- 1,824 SqFt
- Rooms
- 3 Beds + 1.5 Baths
Keller Williams Select Realty(Sydney,Townsend St.)
Port Hawkesbury
$ 219,000
- Type
- Single Family
- Size
- 1,560 SqFt
- Rooms
- 3 Beds + 2 Baths
Royal LePage Atlantic(Stellarton)
Port Hawkesbury
$ 235,000
- Type
- Single Family
- Size
- 1,152 SqFt
- Rooms
- 2 Beds + 1 Baths
iLand Realty Inc.
Port Hawkesbury
$ 295,000
- Type
- Single Family
- Size
- 2,280 SqFt
- Rooms
- 4 Beds + 2 Baths
Royal LePage Anchor Realty
Port Hawkesbury
$ 385,000
- Type
- Single Family
- Size
- 2,960 SqFt
- Rooms
- 4 Beds + 2.5 Baths
PG Direct Realty Ltd.
Port Hawkesbury
$ 579,000
- Type
- Single Family
- Size
- 3,298 SqFt
- Rooms
- 5 Beds + 3.5 Baths
Keller Williams Select Realty(Sydney,Townsend St.)
