
Address
5199 Shore Road, Parkers Cove, NS
Price
$ 1,850,000
Property Attributes
- ID#202607514
- TypeSingle Family
- Listing Status Active
- MunicipalityParkers Cove
- CityParkers Cove
- AreaParkers Cove
- NeighbourhoodParkers Cove
- Postal CodeB0S 1L0
- StyleContemporary
- Year Built2016
- Price$ 1,850,000
- Bedrooms4
- Bathrooms3
- Half Bathrooms0
- Sqr Footage3553
- Lot Size3.49 Acres
Data Source:
Canadian Real Estate Association (CREA)
Property Description
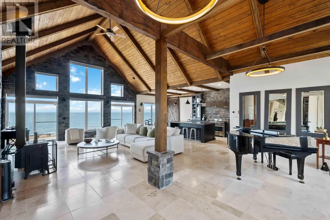
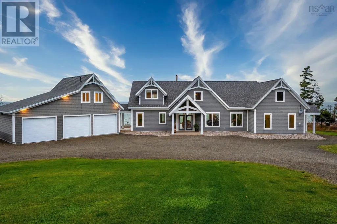
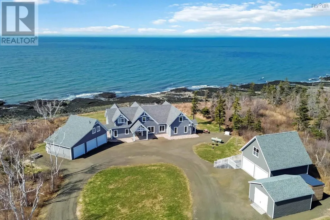
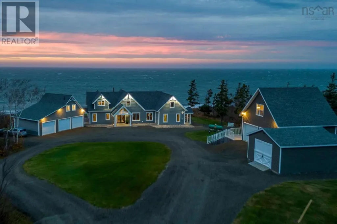
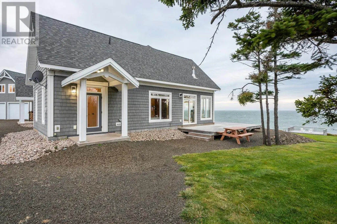
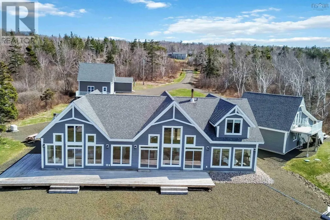
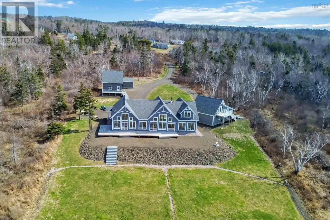
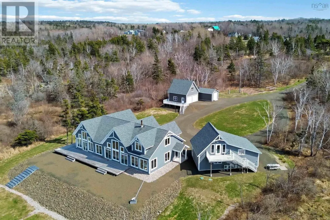
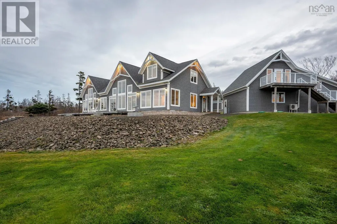
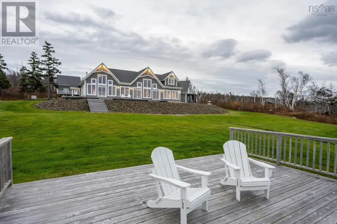
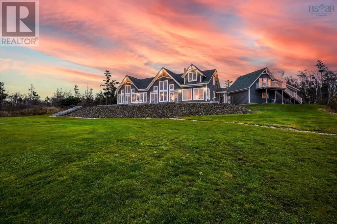
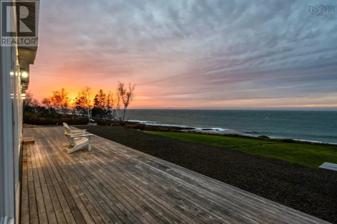
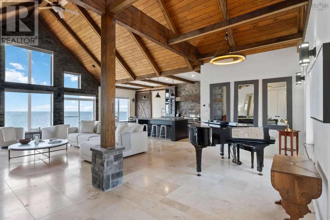
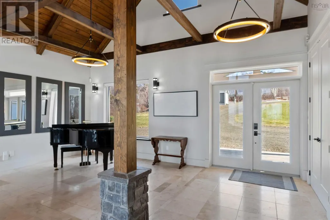
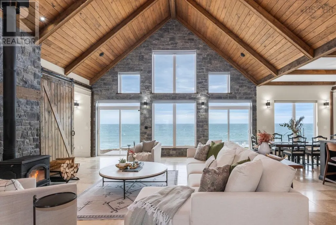
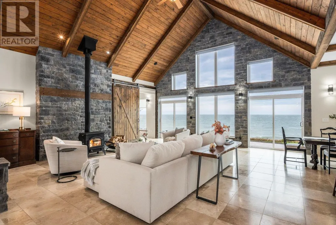
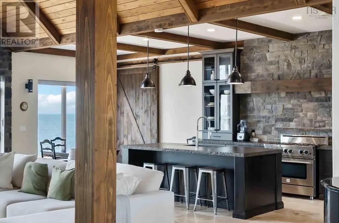
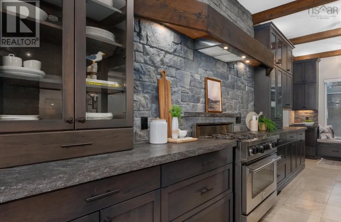
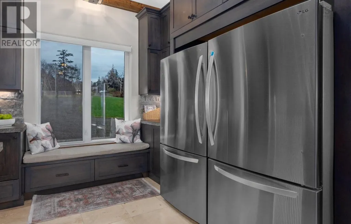
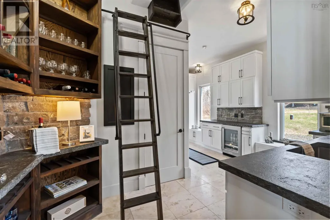
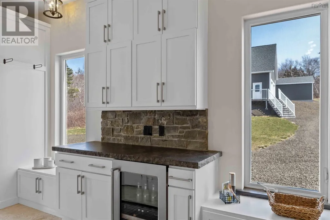
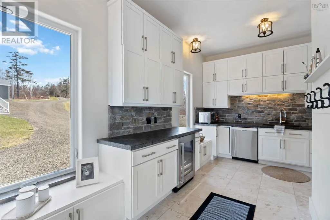
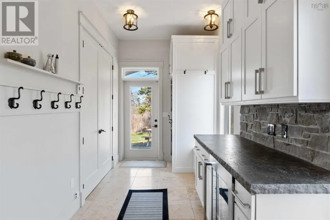
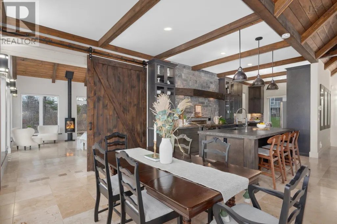
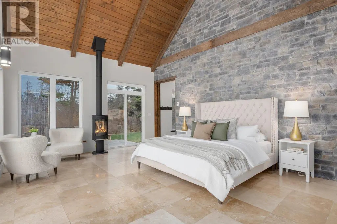
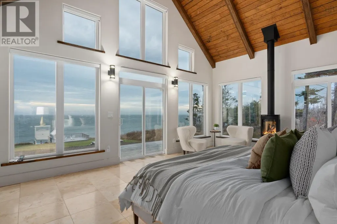
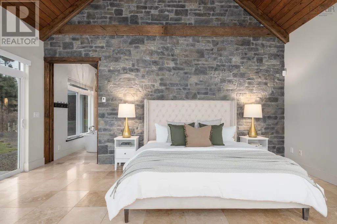
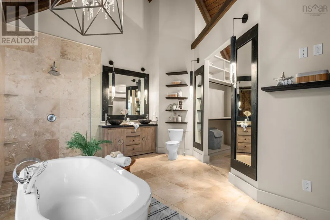
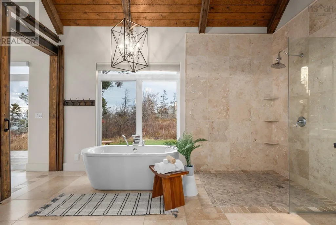
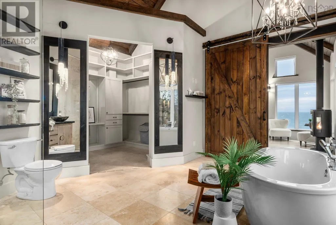
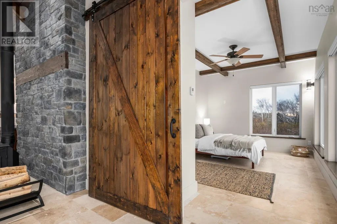
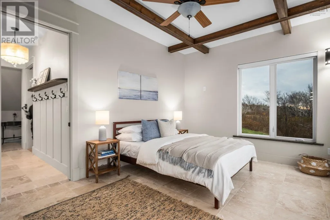
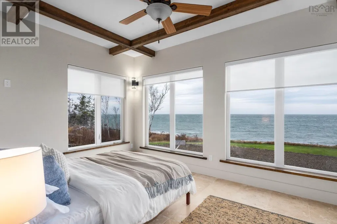
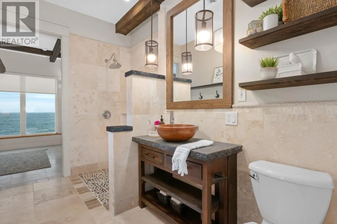
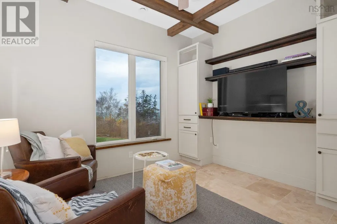
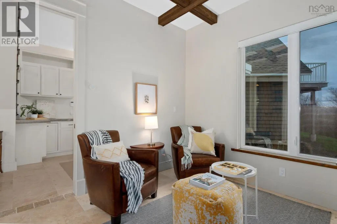
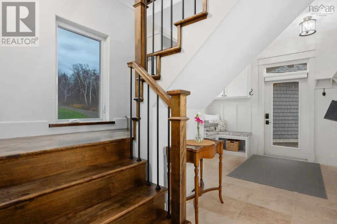
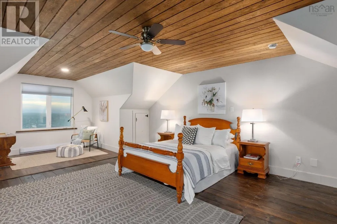
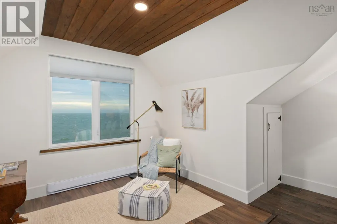
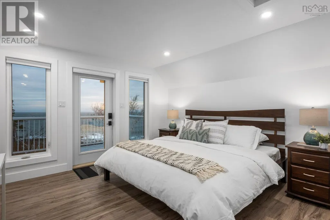
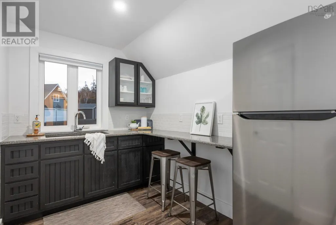
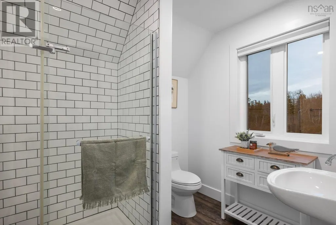
Set along approximately 180 feet of pristine coastline in Parkers Cove, in the Annapolis Valley, this exceptional 3.49 acre oceanfront estate offers a rare opportunity to experience refined coastal living in one of Nova Scotias most naturally beautiful settings. Whether you are relocating from out of province, arriving from abroad, or seeking to elevate your lifestyle closer to the water, this custom-built home blends craftsmanship, scale, and timeless design. From the moment you step inside, your attention is drawn to the ever-changing ocean, framed by a dramatic wall of windows in the main living area. A soaring vaulted ceiling with exposed beams and a wood stove anchors the space with warmth and character. The gourmet kitchen is designed for entertaining, featuring a generous prep island, gas range, dual stainless steel refrigerators, and premium appliances, complemented by a secondary kitchen with new cabinetry for added flexibility. Elegant lighting updates enhance both ambiance and function throughout. Bedrooms are positioned to embrace the coastal setting, with window-lined walls inviting natural light and the soothing rhythm of the sea. The primary suite is a true retreat, complete with a panoramic gas fireplace, a spa-inspired ensuite with a floating soaker tub overlooking the ocean, a custom stone shower, dual vessel sinks, and a spacious dressing room with a vaulted ceiling and chandelier. A detached triple car garage with a beautifully finished guest suite above offers its own private deck and elevated ocean views, while a second detached double-car garage with loft adds further flexibility. With Starlink high-speed internet and a propane-powered Generac system, the home is well equipped for modern, year-round living. Located just a short drive from the charm and amenities of Annapolis Royal, this property captures the essence of luxury on Nova Scotias coastline. (id:7434)
General Features
| Features | Treed, Balcony, Level |
|---|---|
| Community Features | Recreational Facilities, School Bus |
| Property Type | Single Family |
| CommunityName | Parkers Cove |
| Amenities | Golf Course, Park, Playground, Shopping, Place of Worship |
| Building Appliances | Central Vacuum, Range - Gas, Dishwasher, Dryer, Washer, Microwave, Refrigerator, Wine Fridge, Gas stove(s) |
| Building Architectural Style | Contemporary |
| Building Cooling Type | Air Conditioned, Wall unit |
| Location Description | From Highway 1 head north on Parker Mountain Road to the end and turn right on to Shore Road West. Follow Shore Road West to civic address 5199 on the left side. Please note: there is no real estate for sale sign at this property. |
| Foundation Type | Concrete Slab |
| Building Type | House |
| Ownership Type | Freehold |
| Building.StoriesTotal | 2 |
Interior Features
| Building Fireplace Present | True |
|---|---|
| Building Heating Type | Heat Pump, Ductless, In Floor Heating, Radiant heat, Stove |
| Building Heating Fuel | Electric, Propane, Wood |
| Basement Type | None |
| Construction Style Attachment | Detached |
| Flooring Type | Hardwood, Marble, Vinyl, Other |
| Living Area Range | 3553 |
| Bedrooms | 4 |
Exterior Features
| Structure | Shed |
|---|---|
| Water Front Type | Waterfront on ocean |
| ViewType | Ocean view |
| Land Amenities | Golf Course, Park, Playground, Shopping, Place of Worship |
| Landscape Features | Landscaped |
| Sewer | Septic System |
| Exterior Finish | Vinyl |
Room Details
| Room | Dimensions | Level | Flooring | Details |
|---|---|---|---|---|
| 3pc Bathroom | 6.11 x11.4 | Main level | ||
| 5pc Ensuite bath | 13.1x1.10 | Main level | ||
| Bath (# pieces 1-6) | 6.11 x11.4 | Main level | ||
| Bedroom | 16.7x11 | Main level | ||
| Den | 10.1x11.4 | Main level | ||
| Dining room | 10.11x10.5 | Main level | ||
| Ensuite (# pieces 2-6) | 13.1x1.10 | Main level | ||
| Kitchen | 10.11x22.4 | Main level | ||
| Laundry room | Prep kitchen 18.10 | Main level | ||
| Living room | 22x32.6 | Main level | ||
| Mud room | 16.7x9.8 /45 | Main level | ||
| Other | WIC 9.11x10.4 | Main level | ||
| Primary Bedroom | 18.11x14.8 | Main level | ||
| Utility room | 8.6x2.10 | Main level |
Amenities
- Views
- New Construction
- Adult 55+
- Lease To Own
- No Strata Fees
- Furnished
- Primary On Main
- Air Conditioning
- Seller Finance
- Green
- Fixer Upper
- Horse
- Golf
- Fireplace
- Deck
- Garage
- Basement
- Pool

Property vs Single Family Average in B0S 1L0
Price
Year Built
In The Neighbourhood
Parkers Cove
$ 289,900
- Type
- Single Family
- Size
- 1,025 SqFt
- Rooms
- 3 Beds + 2 Baths
RE/MAX Banner Real Estate(Greenwood)
Parkers Cove
$ 219,000
- Type
- Single Family
- Size
- 764 SqFt
- Rooms
- 2 Beds + 1 Baths
Engel & Volkers (Annapolis Royal)
Parkers Cove
$ 354,999
- Type
- Single Family
- Size
- 1,850 SqFt
- Rooms
- 3 Beds + 1 Baths
Royal LePage Atlantic (Greenwood)
