
Address
784 Onslow Mountain Road, Onslow Mountain, NS
Price
$ 619,900
Property Attributes
- ID#202615632
- TypeSingle Family
- Listing Status Active
- MunicipalityOnslow Mountain
- CityOnslow Mountain
- AreaOnslow Mountain
- NeighbourhoodOnslow Mountain
- Postal CodeB6L 6R2
- Style
- Year Built2004
- Price$ 619,900
- Bedrooms3
- Bathrooms2
- Half Bathrooms1
- Sqr Footage2212
- Lot Size3.95 Acres
Data Source:
Canadian Real Estate Association (CREA)
Property Description
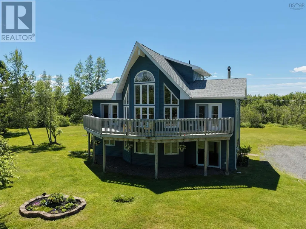
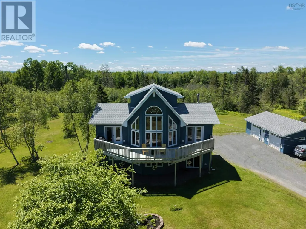
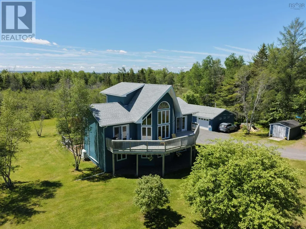
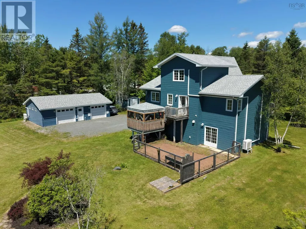
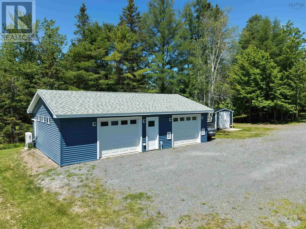
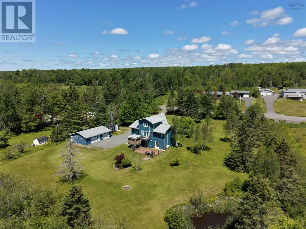
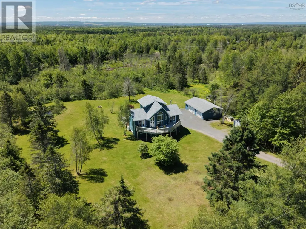
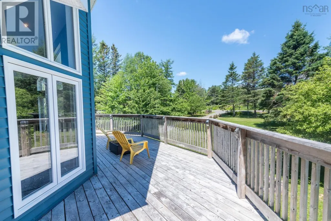
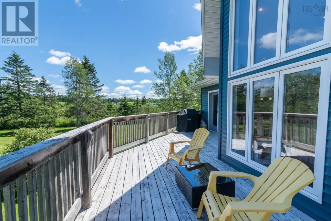
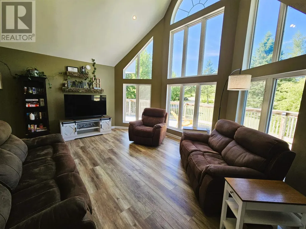
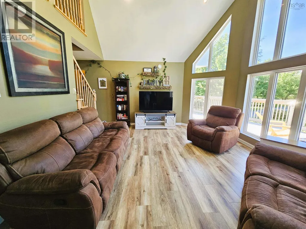
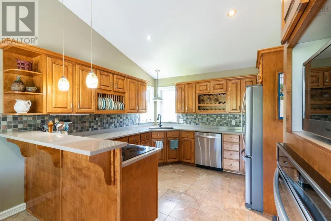
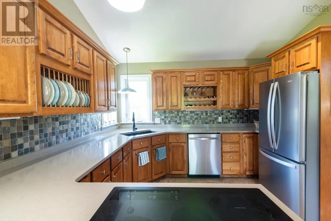
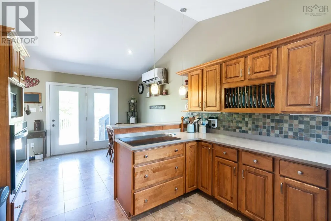
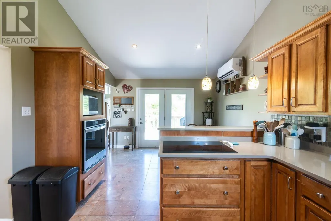
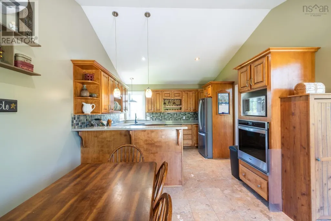
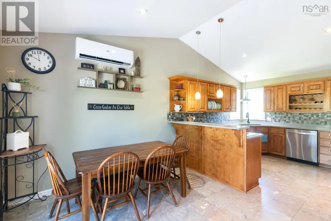
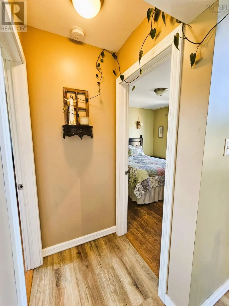
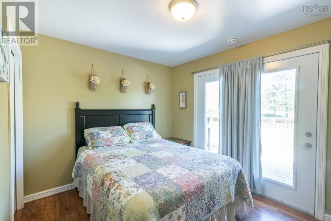
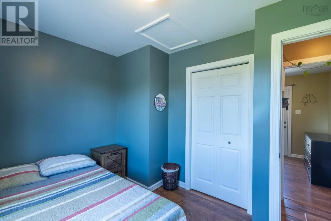
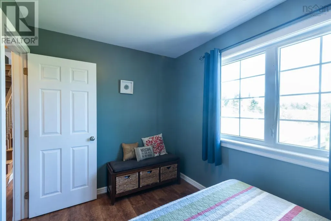
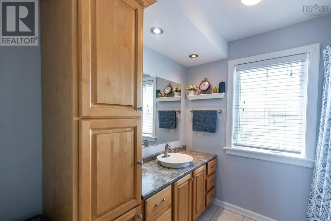
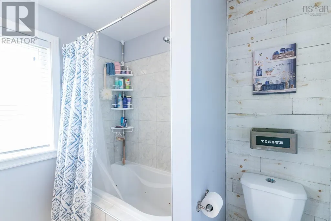
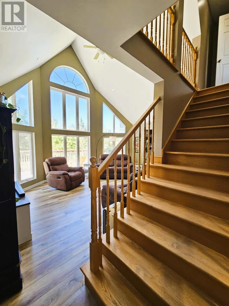
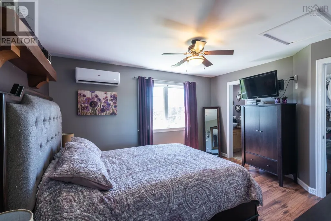
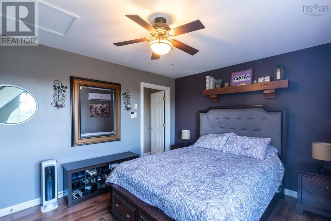
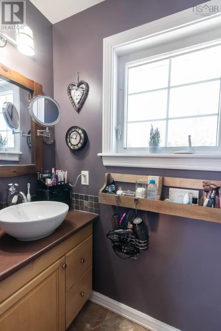
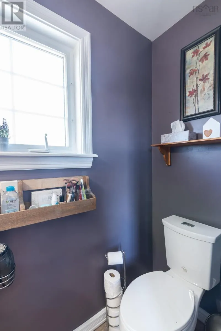
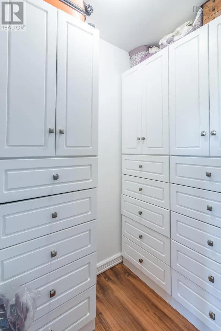
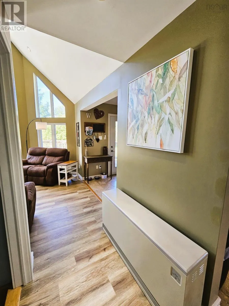
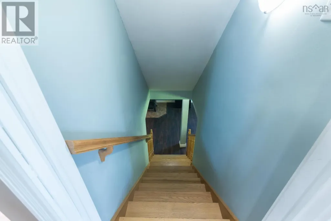
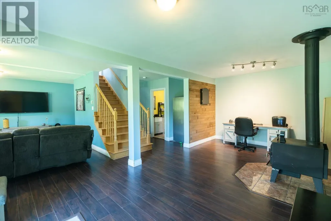
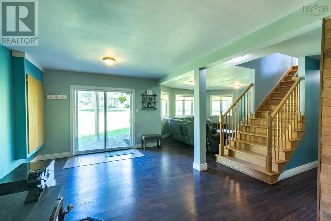
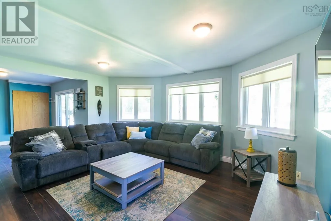
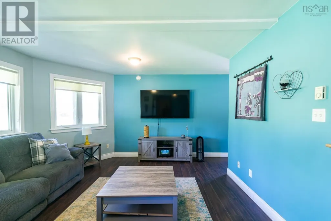
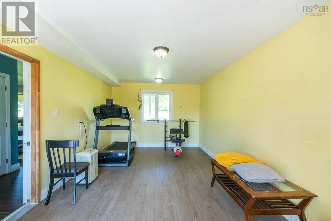
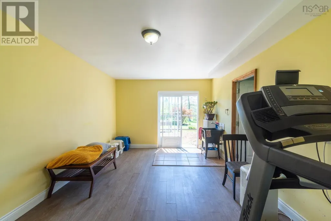
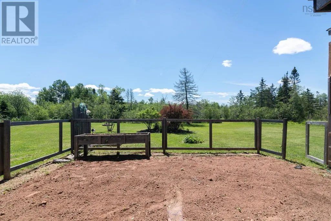
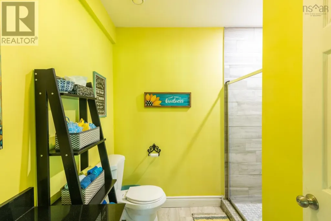
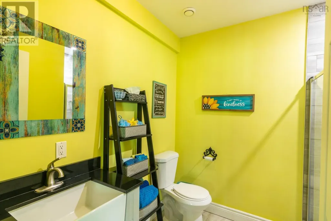
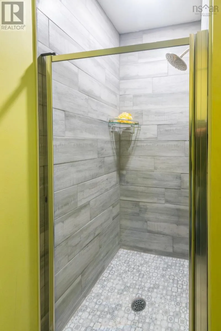
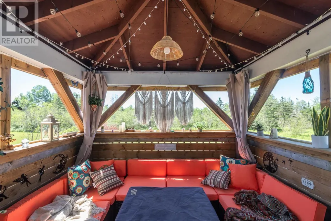
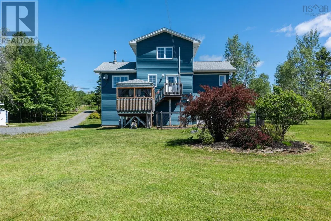
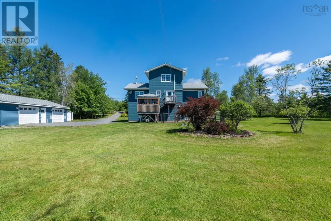
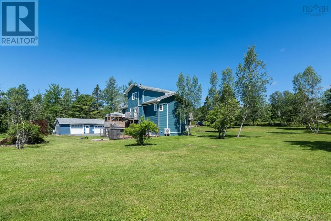
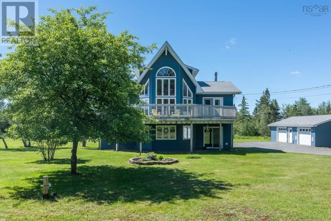
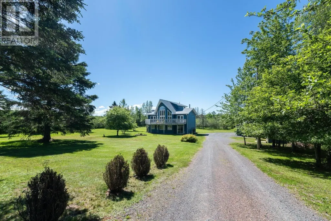
This carefully kept 2004 Chalet-style home sits on 3.95 gently sloped acres surrounded by mature trees, shrubs, and established flower gardens. The setting offers quiet rural living while still keeping you close to everythingjust 15 minutes to the hospital and Rath Eastlink Community Centre, 15 minutes to the Debert rink and Masstown Market, and 45 minutes to Halifax Stanfield International Airport. Inside, the main living area features a striking 19-ft cathedral ceiling with floor-to-ceiling windows that bring in plenty of natural light. The open-concept kitchen includes high-quality wooden cabinetry, new stainless steel appliances, and garden doors leading to a front deck extending off the dining area for a pleasant balcony-style outdoor space. A screened-in rear deck adds another comfortable spot to enjoy the property. This level also offers two bedrooms, a 4-piece bath, main-floor laundry, and a ductless heat pump. The upper level is dedicated to a private primary bedroom suite, complete with a walk-in closet, 2-piece ensuite, and its own heat pump. Set apart from the rest of the home, it provides a quiet retreat with a view over the acreage. The walkout lower level includes a bright family room with sliding doors to the yard, a custom ceramic-tile shower, and a wood stove that helps heat the home. Additional systems include an ETS unit, wiring for a generator, and a new roof installed in spring 2025. A key feature of the property is the 24' x 36' heated, wired, and insulated garage, complete with two overhead doors and its own heat pump, making it ideal for vehicles, projects, or workshop use. A 10' x 16' shed, fenced-in garden, and small frog pond add to the overall appeal. With space, comfort, and a peaceful natural setting, this property offers a strong balance of rural living and modern convenience. (id:7434)
General Features
| Features | Balcony, Walk-In Closet |
|---|---|
| Community Features | School Bus |
| Property Type | Single Family |
| CommunityName | Onslow Mountain |
| Building Appliances | Cooktop, Oven, Dryer, Washer, Freezer - Stand Up, Microwave Range Hood Combo, Refrigerator |
| Building Cooling Type | Air Conditioned |
| Location Description | West North River Road onto Onslow Mountain Road drive 5.2km property on your left. |
| Foundation Type | Poured Concrete |
| Building Type | House |
| Ownership Type | Freehold |
| Building.StoriesTotal | 2 |
Interior Features
| Building Fireplace Present | False |
|---|---|
| Building Heating Type | Baseboard heaters, Heat Pump, Ductless, Stove |
| Building Heating Fuel | Electric, Wood |
| Basement Development | Finished |
| Basement Type | Full (Finished) |
| Construction Style Attachment | Detached |
| Flooring Type | Ceramic Tile, Laminate, Vinyl, Vinyl Plank |
| Living Area Range | 2212 |
| Bedrooms | 3 |
Exterior Features
| Structure | Shed |
|---|---|
| Landscape Features | Partially landscaped |
| Sewer | Septic System |
| Exterior Finish | Vinyl |
Room Details
| Room | Dimensions | Level | Flooring | Details |
|---|---|---|---|---|
| 2pc Ensuite bath | 3.2x6.5 | Second level | ||
| 3pc Bathroom | 4.11x7.0 | Lower level | ||
| 4pc Bathroom | 7.9x8.2 | Main level | ||
| Bath (# pieces 1-6) | 7.9x8.2 | Main level | ||
| Bedroom | 9.4x11.5 | Main level | ||
| Dining room | 7.10x11.9 | Main level | ||
| Ensuite (# pieces 2-6) | 3.2x6.5 | Second level | ||
| Family room | 11.3x20.10 | Lower level | ||
| Games room | 11.5x20.11 | Lower level | ||
| Kitchen | 11.3x13.2 | Main level | ||
| Living room | 17.2x12.10 | Main level | ||
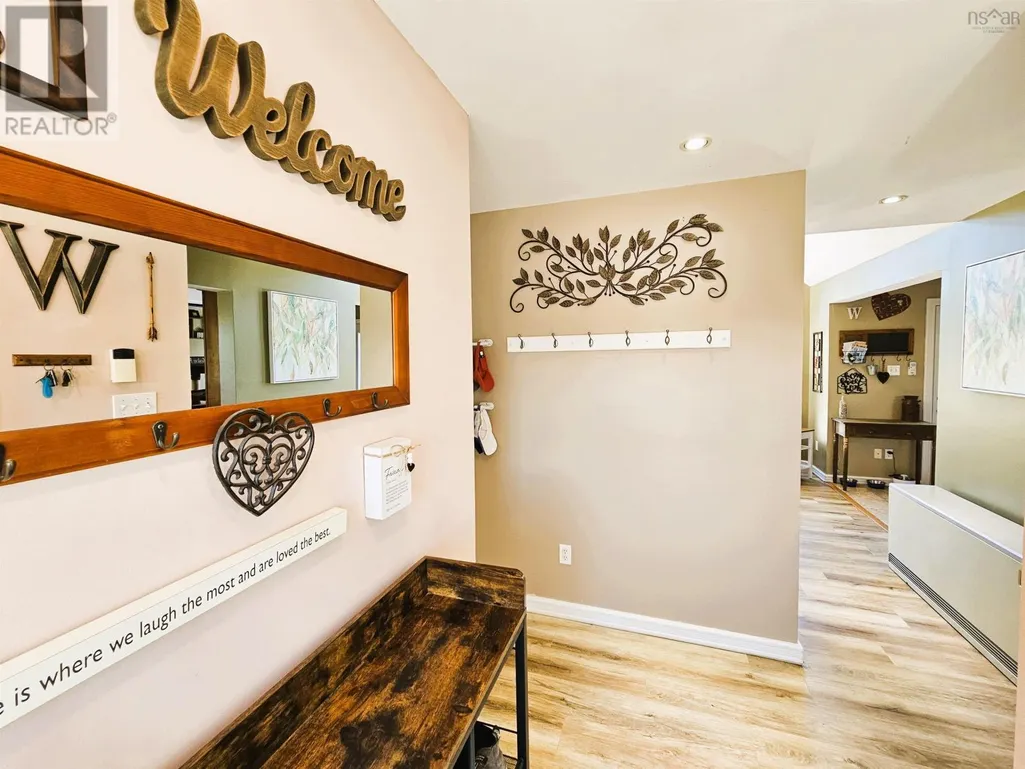
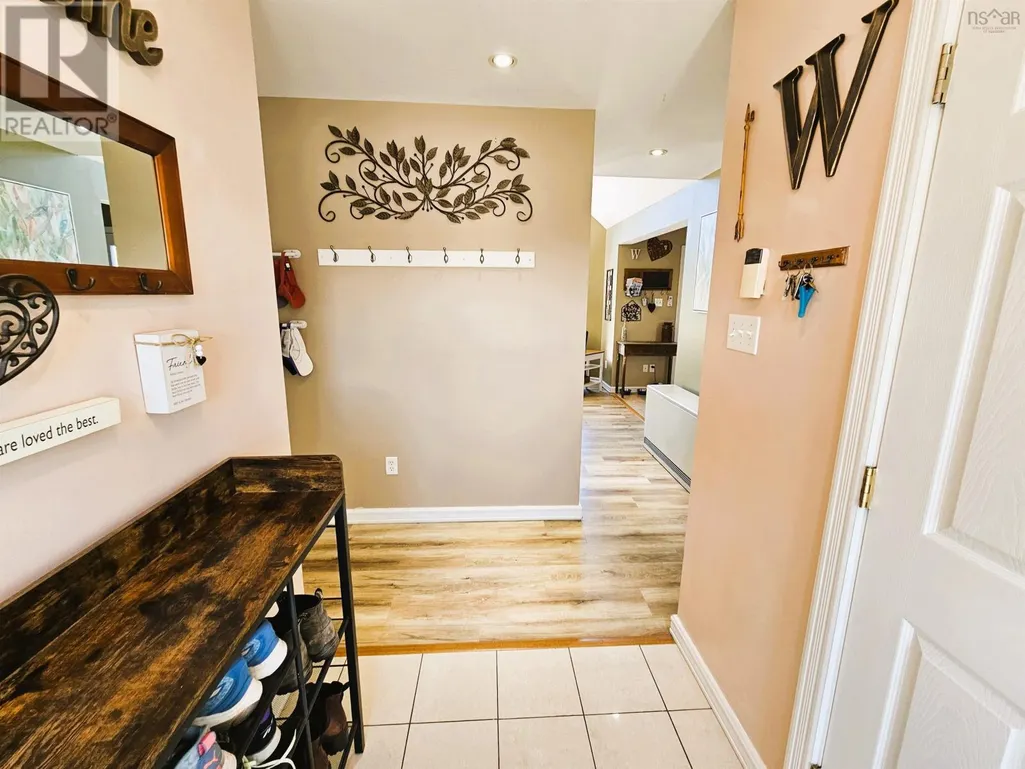
| Mud room | 5.1x7.11 | Main level | ||
| Recreational, Games room | 16.11x13.4 | Lower level | ||
| Utility room | 7.0x8.0 | Lower level |
Amenities
- Views
- New Construction
- Adult 55+
- Lease To Own
- No Strata Fees
- Furnished
- Primary On Main
- Air Conditioning
- Seller Finance
- Green
- Fixer Upper
- Horse
- Golf
- Fireplace
- Deck
- Garage
- Basement
- Pool

Property vs Single Family Average in B6L 6R2
Price
Year Built
In The Neighbourhood
Onslow Mountain
$ 449,900
- Type
- Single Family
- Size
- 1,232 SqFt
- Rooms
- 2 Beds + 1.5 Baths
Keller Williams Select Realty (Truro)
Onslow Mountain
$ 360,000
- Type
- Single Family
- Size
- 1,044 SqFt
- Rooms
- 2 Beds + 1 Baths
Hants Realty Ltd.
Onslow Mountain
$ 510,000
- Type
- Single Family
- Size
- 1,585 SqFt
- Rooms
- 3 Beds + 2 Baths
Keller Williams Select Realty
Onslow Mountain
$ 510,000
- Type
- Single Family
- Size
- 1,585 SqFt
- Rooms
- 3 Beds + 2 Baths
Keller Williams Select Realty
