

Address
321 Ashland Road, Martock, NS
Price
$ 649,900
Property Attributes
- ID#202618634
- TypeSingle Family
- Listing Status Active
- MunicipalityMartock
- CityMartock
- AreaMartock
- NeighbourhoodMartock
- Postal CodeB0N 2T0
- Style
- Year Built1996
- Price$ 649,900
- Bedrooms5
- Bathrooms3
- Half Bathrooms0
- Sqr Footage2846
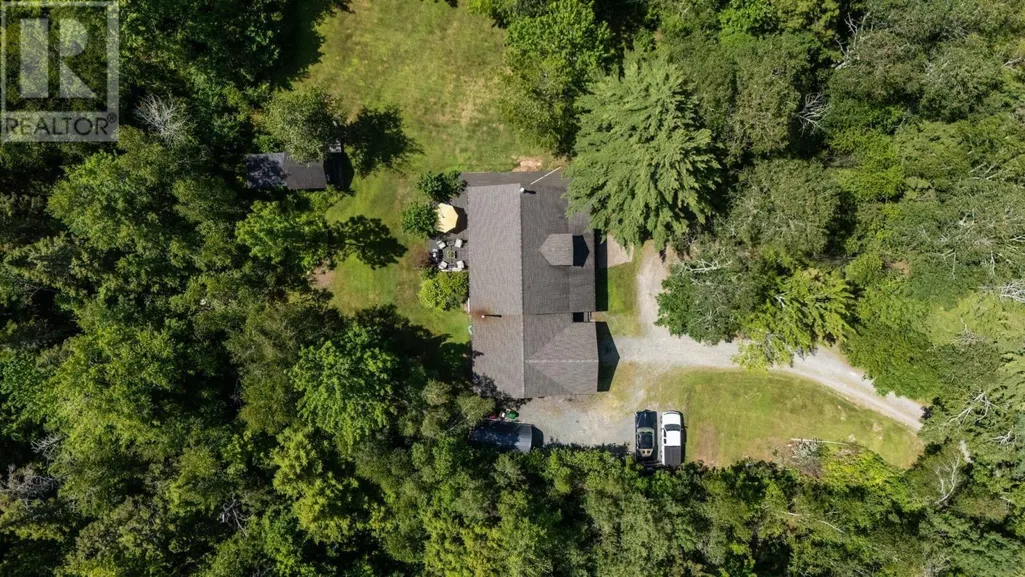
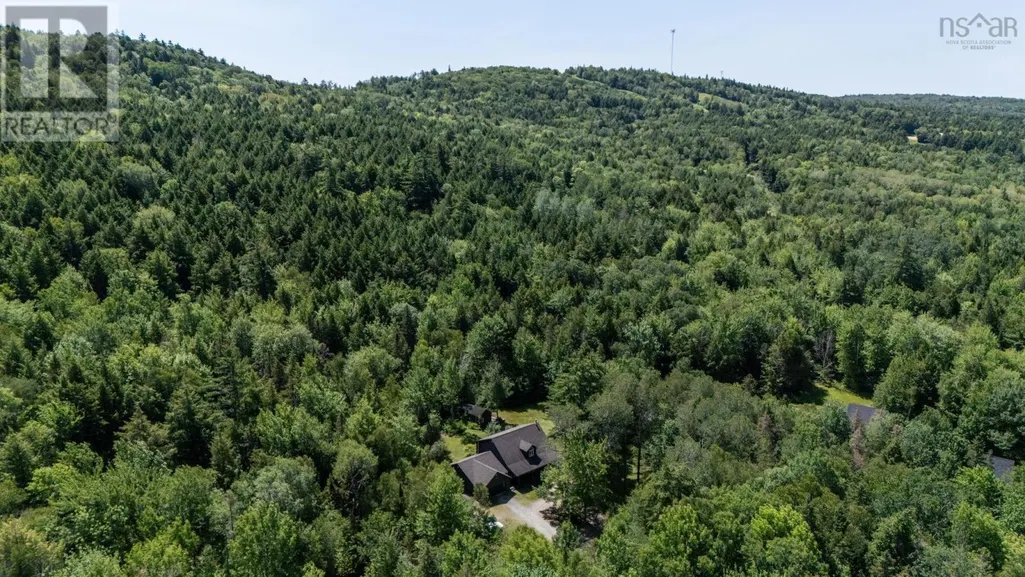
- Lot Size2.91 Acres
Data Source:
Canadian Real Estate Association (CREA)
Property Description
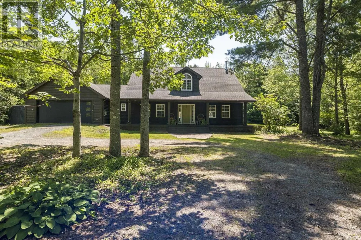
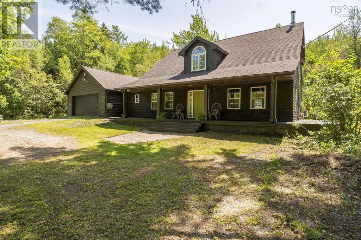
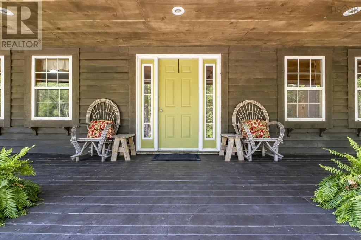
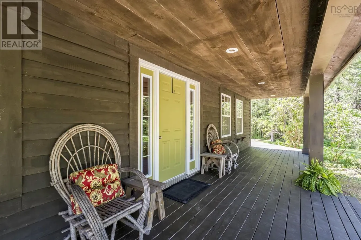
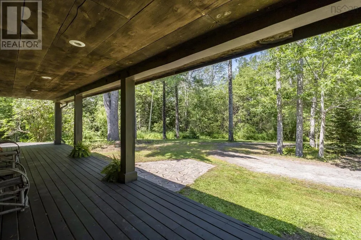
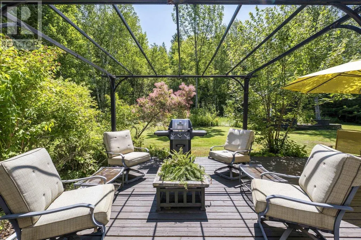
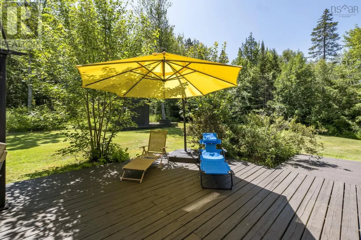
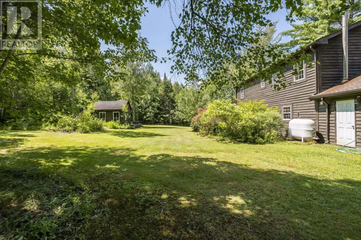
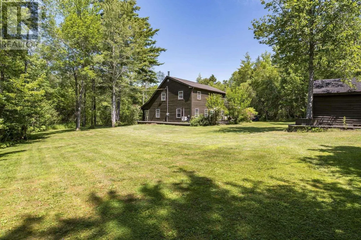
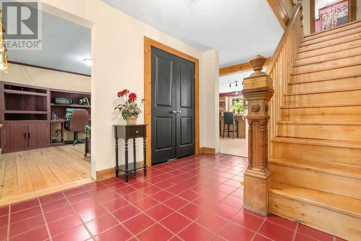
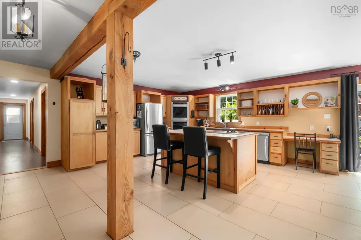
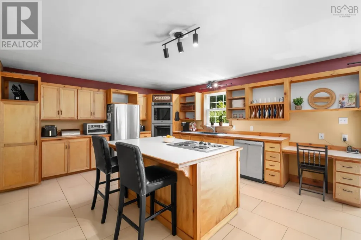
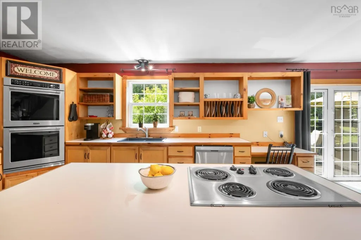
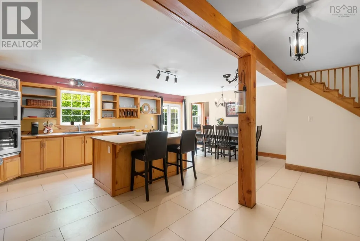
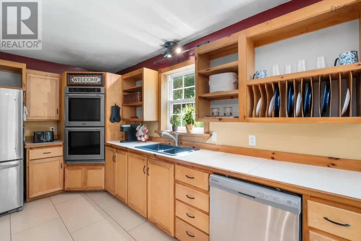
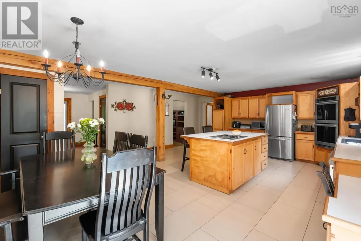
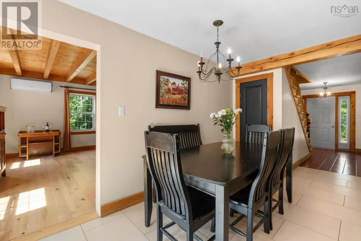
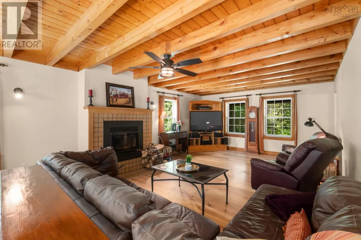
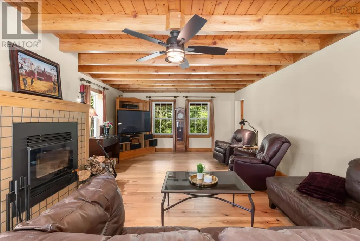
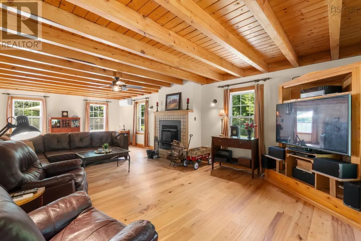
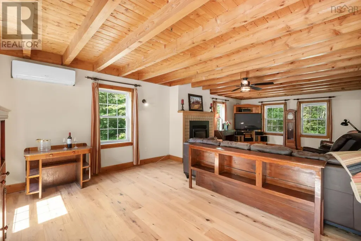
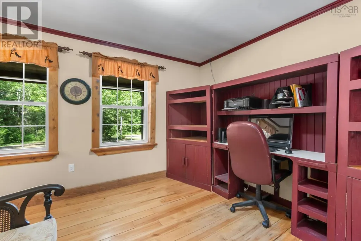
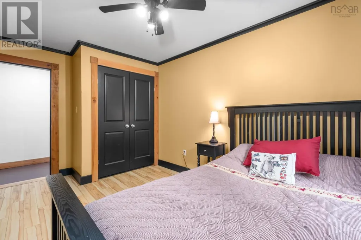
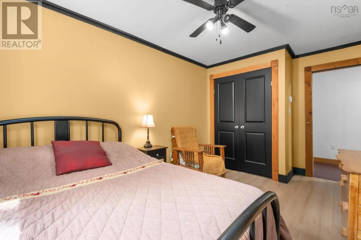
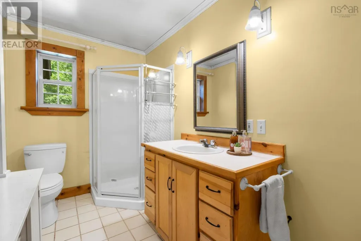
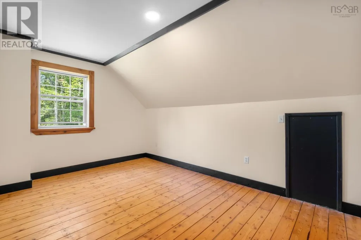
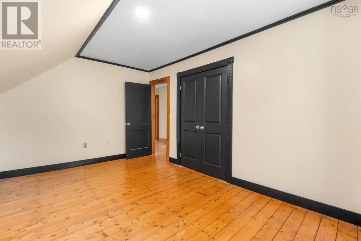
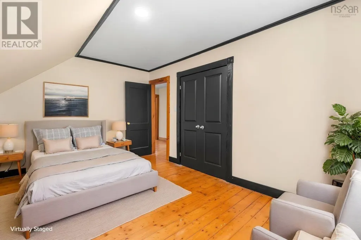
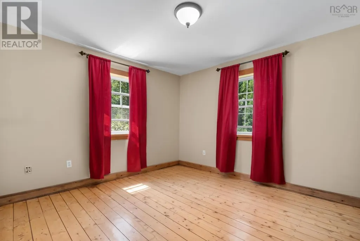
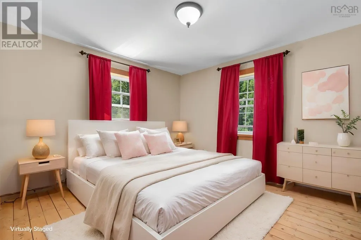
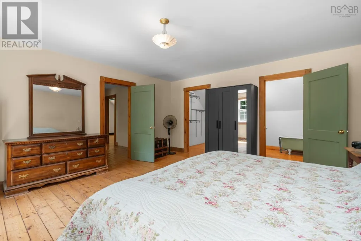
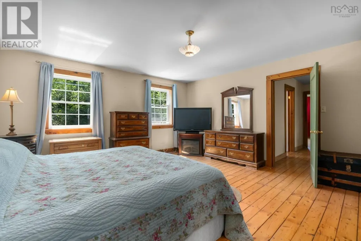
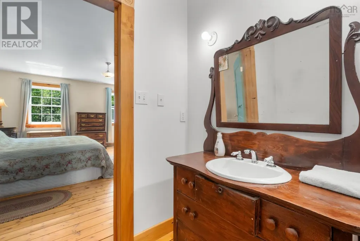
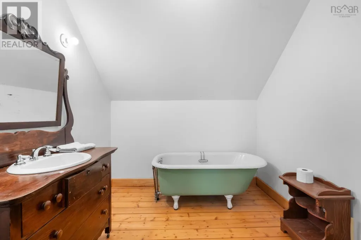
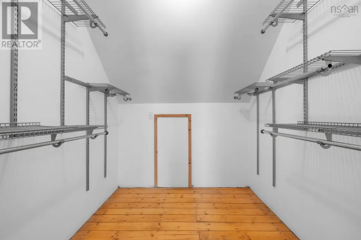
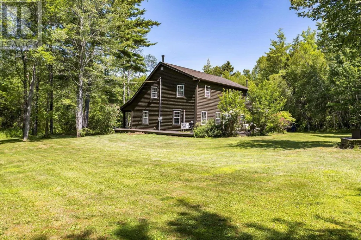
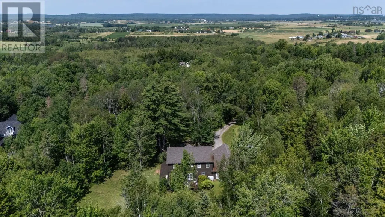
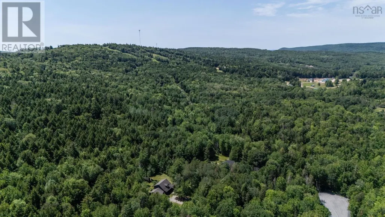
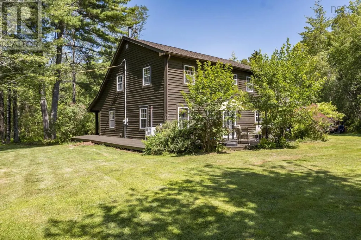
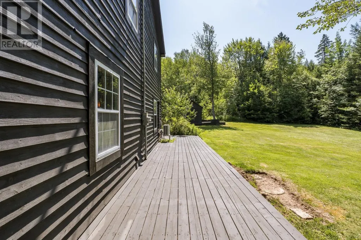
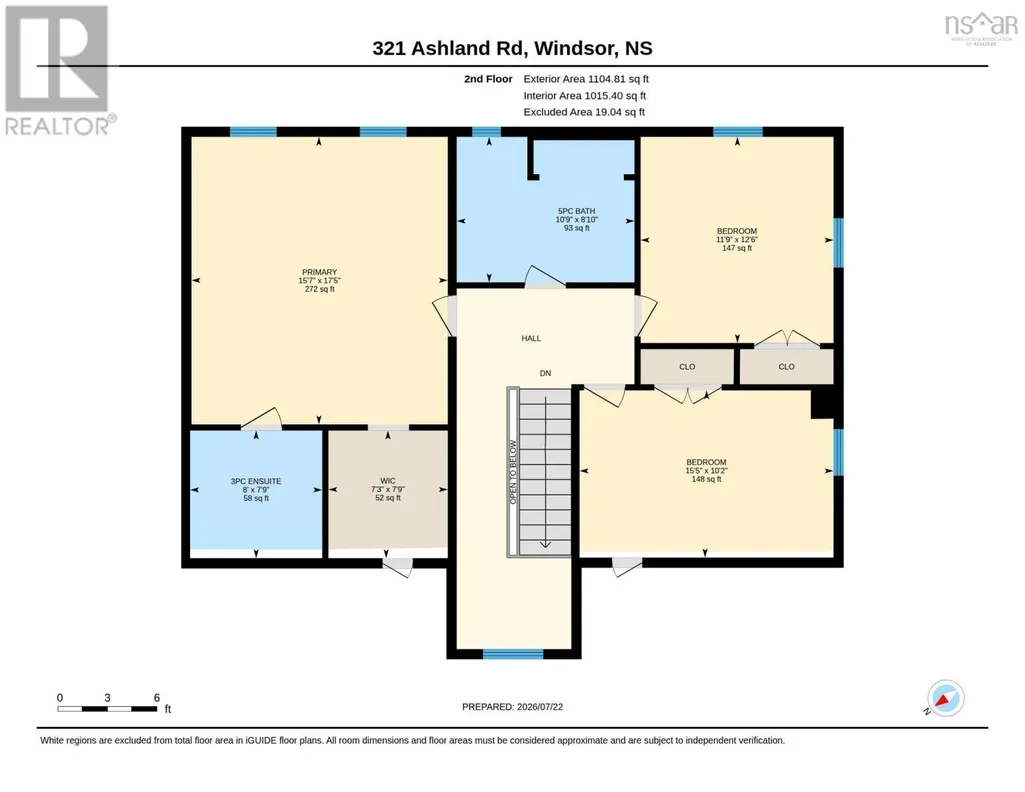
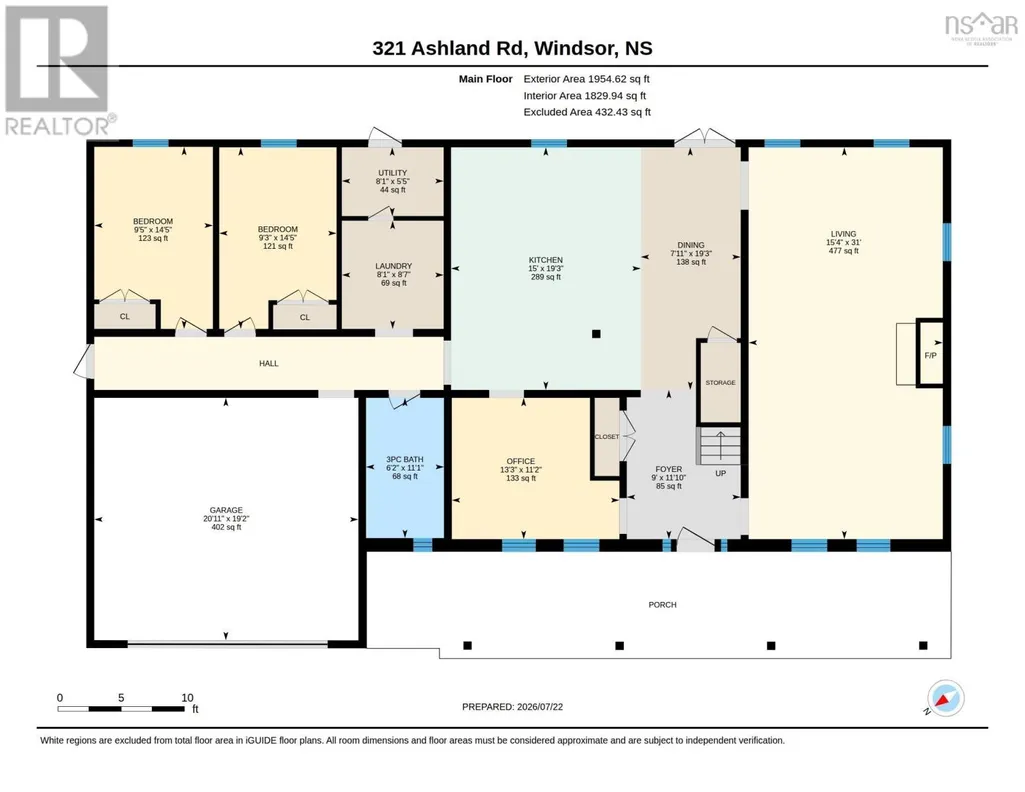
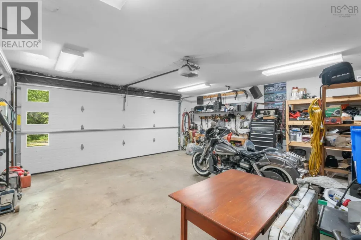
Discover the perfect blend of privacy, comfort, and year-round recreation with this exceptional 5-bedroom, 3-bathroom family home, privately nestled on nearly 3 acres in the sought-after Martock area of Nova Scotia. Thoughtfully designed for both everyday living and entertaining, the main level offers a spacious kitchen with patio doors leading to the expansive backyard patio, a bright dining room, a warm and inviting living room featuring a stunning wood-burning fireplace, a dedicated home office, two generously sized bedrooms, and a convenient 3-piece bath. Upstairs, you'll find three additional bedrooms, including a beautiful primary retreat complete with a walk-in closet and private ensuite, along with a spacious 5-piece family bathroom. Built for year-round comfort, the home features oil-fired in-floor radiant heating, an energy-efficient heat pump for heating and cooling, and an attached garage for added convenience. Step outside and enjoy the peaceful surroundings from the covered front deck or entertain family and friends on the large rear patio overlooking your private acreage. With plenty of room for children to play, gardens to grow, and gatherings to host, this property truly embraces outdoor living. Perfectly positioned for the active lifestyle, you're just minutes from Ski Martock for winter skiing and snowboarding, a short hike to OnTree Adventure Park, and close to scenic lakes, biking and hiking trails, golf, and some of the Valley's favourite restaurants and wineries. Excellent schools, a welcoming community, and easy access to Windsor and Highway 101 complete this outstanding location. Whether you're searching for more space for a growing family or a peaceful country retreat with modern comforts and endless recreational opportunities, this impressive Martock property offers the lifestyle you've been dreaming of. (id:7434)
General Features
| Features | Level, Walk-In Closet |
|---|---|
| Community Features | School Bus |
| Property Type | Single Family |
| CommunityName | Martock |
| Amenities | Playground, Place of Worship |
| Building Appliances | Cooktop - Electric, Oven - Electric, Dishwasher, Dryer - Electric, Washer, Refrigerator |
| Building Cooling Type | Air Conditioned |
| Location Description | Highway 101 to Windsor,Hwy 14 ,left onto Martock Cross Rd,left onto Windsor Back Rd, rt onto Ashland Rd |
| Foundation Type | Concrete Slab |
| Building Type | House |
| Ownership Type | Freehold |
| Building.StoriesTotal | 2 |
Interior Features
| Building Fireplace Present | True |
|---|---|
| Building Heating Type | Furnace, Heat Pump, Ductless, Hot Water, In Floor Heating, Radiant heat |
| Building Heating Fuel | Electric, Oil, Wood |
| Basement Type | None |
| Construction Style Attachment | Detached |
| Flooring Type | Ceramic Tile, Concrete, Hardwood, Laminate |
| Living Area Range | 2846 |
| Bedrooms | 5 |
Exterior Features
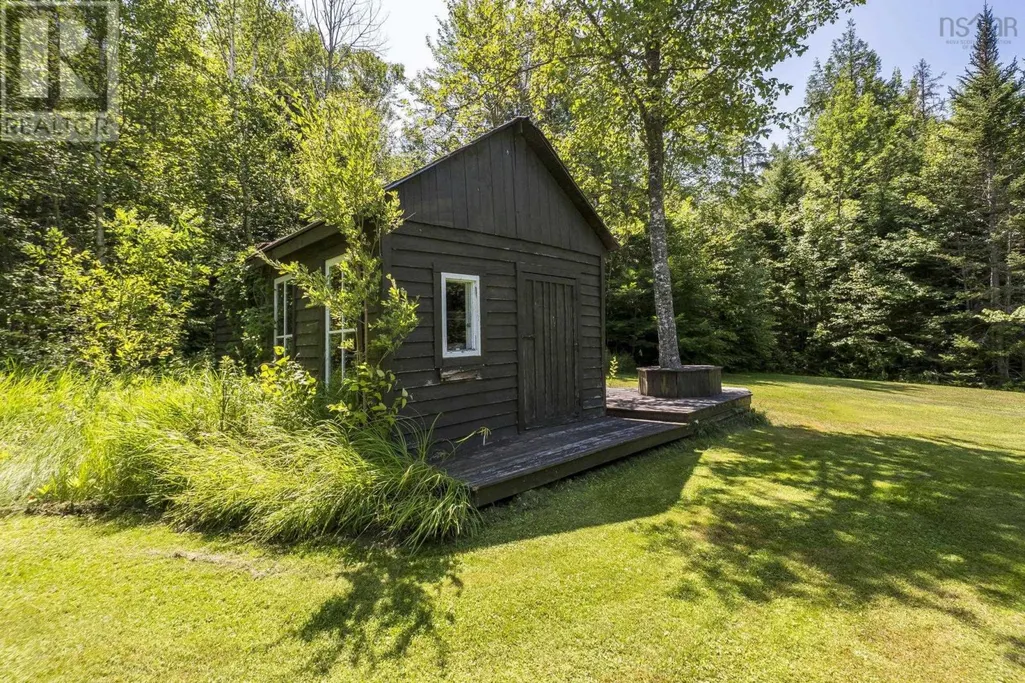
| Structure | Shed |
|---|---|
| Land Amenities | Playground, Place of Worship |
| Landscape Features | Landscaped |
| Sewer | Septic System |
| Exterior Finish | Wood siding |
Room Details
| Room | Dimensions | Level | Flooring | Details |
|---|---|---|---|---|
| 3pc Bathroom | 11.1x6.2 | Main level | ||
| 3pc Ensuite bath | 7.9x8 | Second level | ||
| 5pc Bathroom | .10x10.9 | Second level | ||
| Bath (# pieces 1-6) | 11.1x6.2 | Main level | ||
| Bedroom | 14.5x9.3 | Main level | ||
| Den | 11.2x13.3 | Main level | ||
| Dining room | 19.3x20.11 | Main level | ||
| Eat in kitchen | 19.3x15 | Main level | ||
| Ensuite (# pieces 2-6) | 7.9x8 | Second level | ||
| Foyer | 11.10x9 | Main level | ||
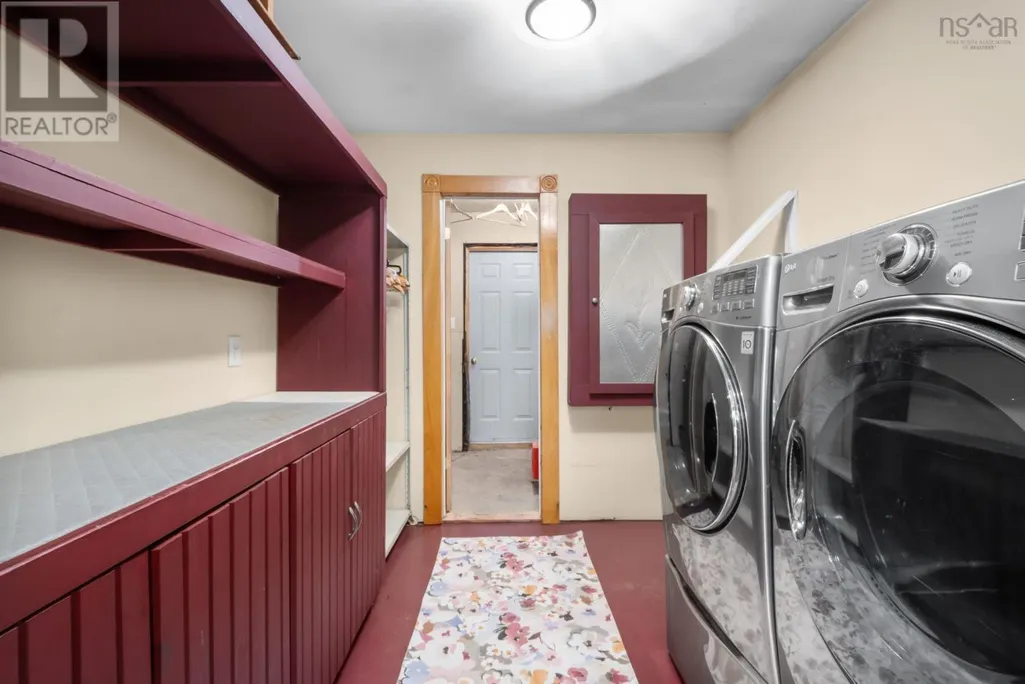
| Laundry room | 8.7x8.1 | Main level | ||
| Living room | 31x15.4 | Main level | ||
| Other | 7.9x7.3 | Second level | ||
| Primary Bedroom | 17.5x15.7 | Second level |
Amenities
- Views
- New Construction
- Adult 55+
- Lease To Own
- No Strata Fees
- Furnished
- Primary On Main
- Air Conditioning
- Seller Finance
- Green
- Fixer Upper
- Horse
- Golf
- Fireplace
- Deck
- Garage
- Basement
- Pool

Property vs Single Family Average in B0N 2T0
Price
Year Built
