
Address
986 Highway 8, Hamilton, ON
Price
$ 2,599,900
Property Attributes
- ID#40853234
- TypeSingle Family
- Listing Status Active
- MunicipalityHamilton
- CityHamilton
- AreaHamilton
- Neighbourhood045 - Beverly
- Postal CodeL9H 5E1
- StyleBungalow
- Year Built2024
- Price$ 2,599,900
- Bedrooms2+2
- Bathrooms4
- Half Bathrooms2
- Sqr Footage5534
Data Source:
Canadian Real Estate Association (CREA)
Property Description
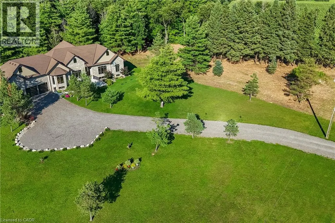
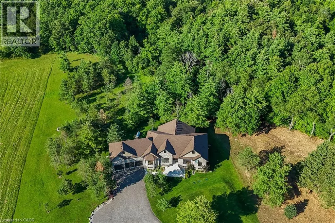
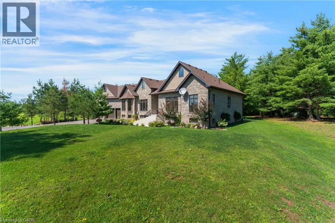
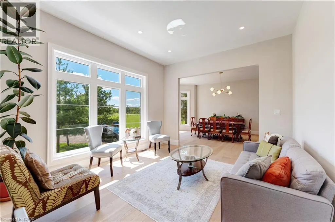
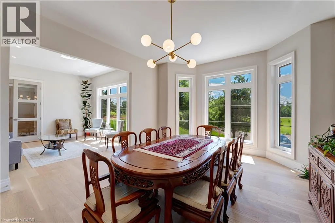
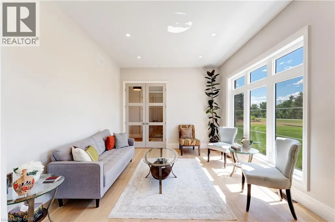
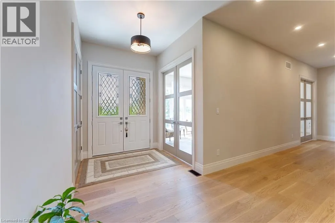
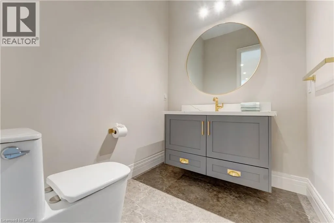
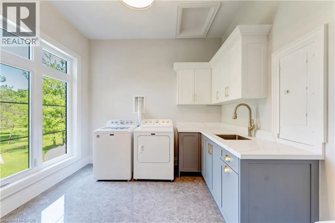
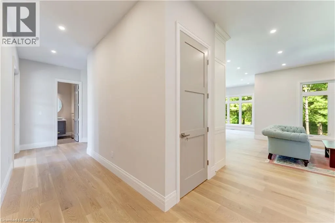
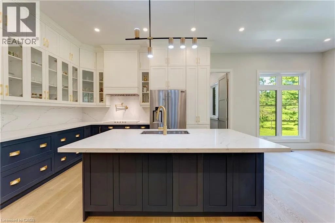
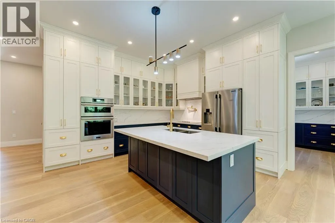
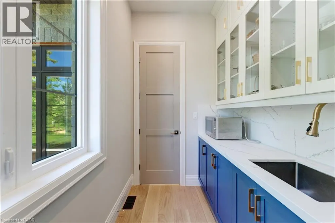
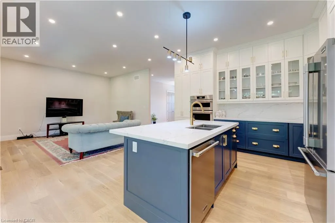
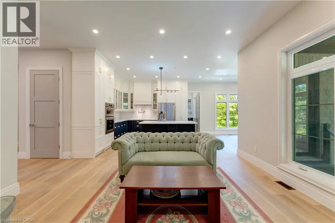
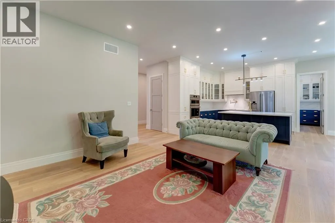
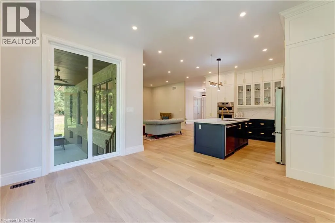
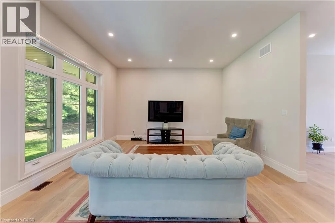
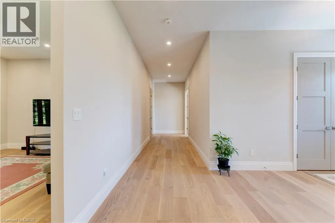
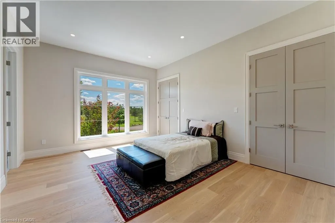
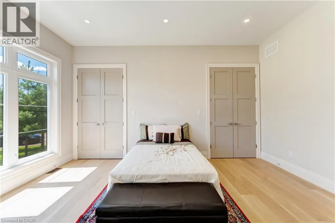
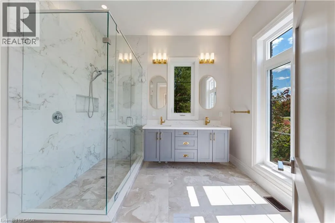
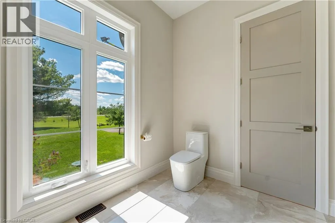
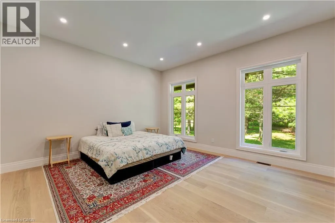
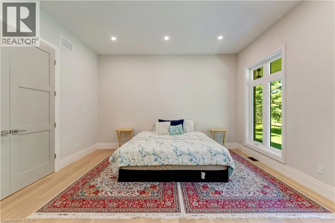
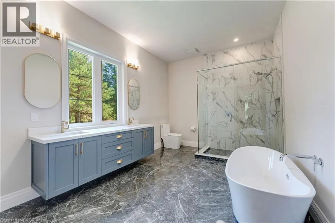
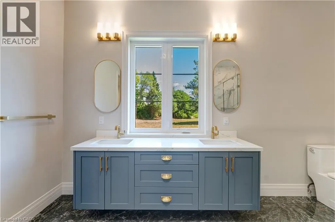
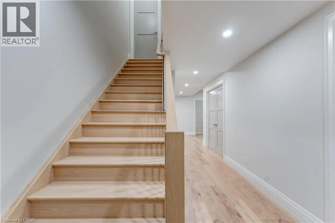
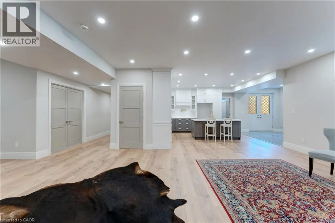
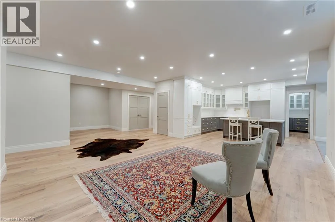
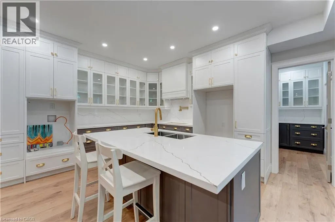
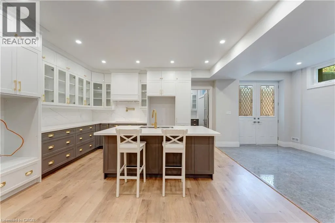
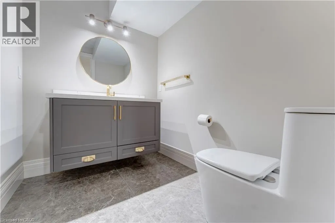
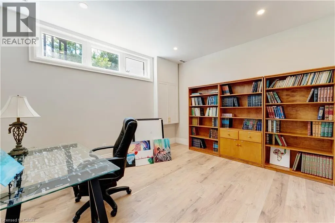
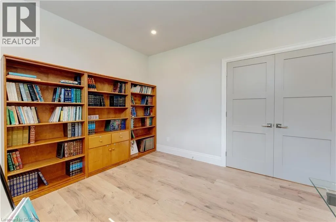
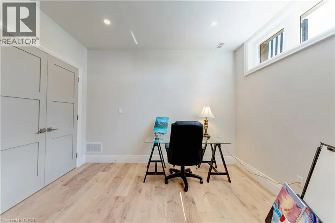
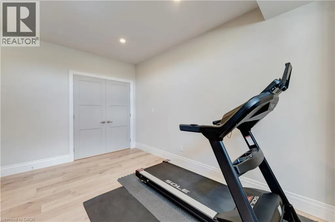
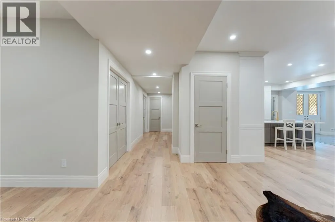
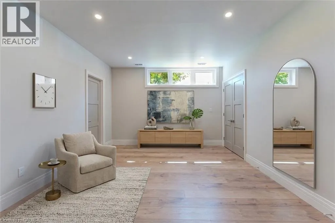
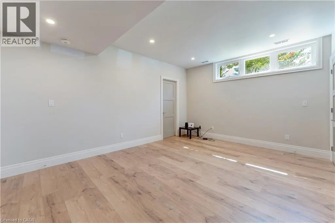
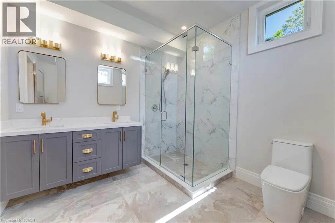
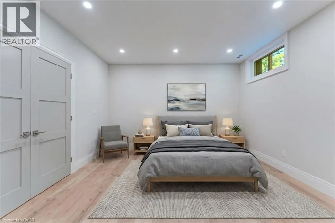
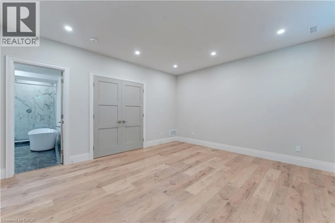
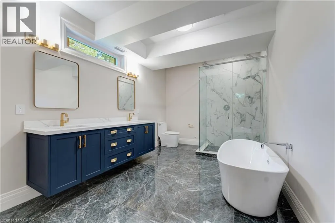
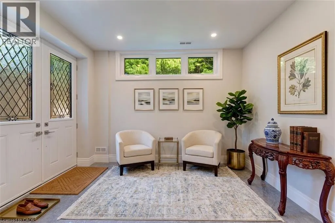
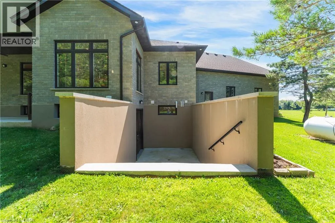
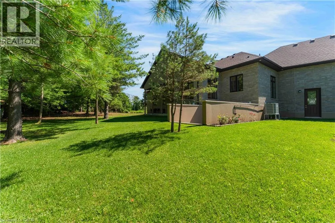
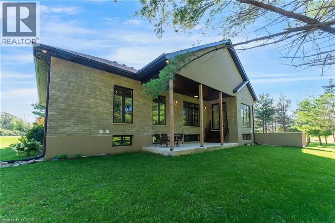
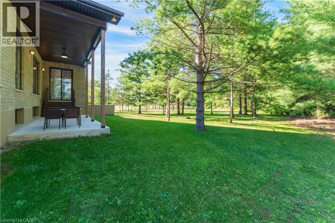
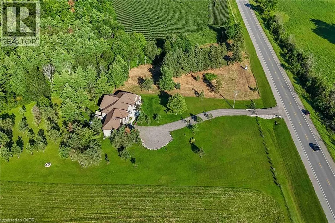
Luxury Living Meets Natural Tranquility! Welcome to this exceptional 2024 custom estate offering 5500+ sq. ft. of high-end finished space set on 2.37 private acres backing onto serene conservation land. Designed with grand scale, the open-concept layout features soaring 10 ft ceilings, premium engineered white oak flooring throughout on both levels, custom 8 ft solid core doors, and a chef's kitchen with floor-to-ceiling cabinetry and quartz counters. Offers 4 spacious bedrooms and 6 baths, including 4 private spa ensuites, Office, Gym plus a fully finished lower-level in-law suite with its own private entrance. Engineered for peak performance and peace of mind, the mechanical systems feature a top-of-the-line 6-ton Bosch heat pump paired with a 100,00 BTU furnace, a 3-stage advanced water treatment system (UV, purifier, and softener), and a reliable emergency backup sump pump system. Outside, an extra-wide 80,000 lb certified recycled asphalt driveway leads to an oversized 3-car garage with extra-high ceilings perfect for large vehicles or additional storage. A truly unrepeatable property combining luxury, privacy, and precision engineering! (id:7434)
General Features
| Features | Backs on greenbelt, Conservation/green belt, Country residential, Sump Pump, In-Law Suite |
|---|---|
| Community Features | School Bus |
| Property Type | Single Family |
| Zoning Description | A2, P7 |
| Amenities | Schools |
| Building Appliances | Dishwasher, Dryer, Refrigerator, Satellite Dish, Stove, Water softener, Water purifier, Washer, Microwave Built-in, Hood Fan, Window Coverings, Garage door opener |
| Building Architectural Style | Bungalow |
| Building Cooling Type | Central air conditioning |
| Location Description | Highway 8 & 5th Concession |
| Parking Space Total | 11 |
| Foundation Type | Poured Concrete |
| Building Type | House |
| Ownership Type | Freehold |
| Building.StoriesTotal | 1 |
Interior Features
| Building Fireplace Present | False |
|---|---|
| Building Heating Type | Forced air, Heat Pump |
| Basement Development | Finished |
| Basement Type | Full (Finished) |
| Construction Style Attachment | Detached |
| Living Area Range | 5534 |
| Bedrooms | 2+2 |
Exterior Features
| Land Amenities | Schools |
|---|---|
| Sewer | Septic System |
| Exterior Finish | Brick Veneer, Stone |
Room Details
| Room | Dimensions | Level | Flooring | Details |
|---|---|---|---|---|
| 2pc Bathroom | Measurements not available | Main level | ||
| 5pc Bathroom | Measurements not available | Main level | ||
| Bedroom | 18'1'' x 13'0'' | Main level | ||
| Breakfast | 13'0'' x 9'0'' | Main level | ||
| Dining room | 15'2'' x 15'1'' | Main level | ||
| Family room | 15'0'' x 14'6'' | Main level | ||
| Foyer | 17'2'' x 5'10'' | Main level | ||
| Kitchen | 16'4'' x 13'0'' | Main level | ||
| Laundry room | 10'4'' x 6'0'' | Main level | ||
| Living room | 14'0'' x 12'0'' | Main level | ||
| Office | 15'5'' x 14'0'' | Lower level | ||
| Primary Bedroom | 17'8'' x 14'6'' | Main level | ||
| Recreation room | 15'5'' x 14'0'' | Lower level | ||
| Utility room | 13'0'' x 10'4'' | Lower level |
Amenities
- Views
- New Construction
- Adult 55+
- Lease To Own
- No Strata Fees
- Furnished
- Primary On Main
- Air Conditioning
- Seller Finance
- Green
- Fixer Upper
- Horse
- Golf
- Fireplace
- Deck
- Garage
- Basement
- Pool

Property vs Single Family Average in L9H 5E1
Price
Year Built
In The Neighbourhood
Flamborough
$ 3,750,000
- Type
- Single Family
- Size
- 6,820 SqFt
- Rooms
- 4 Beds + 5 Baths
RE/MAX TWIN CITY REALTY INC.
Flamborough
$ 1,249,900
- Type
- Single Family
- Size
- 2,475 SqFt
- Rooms
- 4 Beds + 2 Baths
Royal LePage Burloak Real Estate Services
Freelton
$ 639,900
- Type
- Single Family
- Size
- 2,314 SqFt
- Rooms
- 3 Beds + 3 Baths
ROYAL LEPAGE CROWN REALTY SERVICES
Flamborough
$ 829,900
- Type
- Single Family
- Size
- 1,755 SqFt
- Rooms
- 3 Beds + 1 Baths
RE/MAX Escarpment Realty Inc.
Lynden
$ 999,900
- Type
- Single Family
- Size
- 895 SqFt
- Rooms
- 3 Beds + 2 Baths
RE/MAX Escarpment Golfi Realty Inc.
Flamborough
$ 1,890,900
- Type
- Single Family
- Size
- 19,898 SqFt
- Rooms
- 3 Beds + 1.5 Baths
RE/MAX Real Estate Centre Inc.
Flamborough
$ 1,499,900
- Type
- Single Family
- Size
- 1,827 SqFt
- Rooms
- 3 Beds + 2 Baths
Century 21 Heritage Group Ltd
Hamilton
$ 1,200,000
- Type
- Single Family
- Size
- 2,466 SqFt
- Rooms
- 5 Beds + 3.5 Baths
RE/MAX Escarpment Realty Inc.
Copetown
$ 899,999
- Type
- Single Family
- Size
- 2,702 SqFt
- Rooms
- 4 Beds + 3 Baths
Century 21 Heritage Group Ltd.
Hamilton
$ 3,600,000
- Type
- Single Family
- Size
- 3,496 SqFt
- Rooms
- 3 Beds + 3.5 Baths
Real Broker Ontario Ltd.
Puslinch
$ 1,575,000
- Type
- Single Family
- Size
- 2,544 SqFt
- Rooms
- 4 Beds + 2 Baths
RE/MAX Escarpment Realty Inc.
