
Address
565 St David Street N, Fergus, ON
Price
$ 995,000
Property Attributes
- ID#40854979
- TypeSingle Family
- Listing Status Active
- MunicipalityFergus
- CityFergus
- AreaFergus
- Neighbourhood53 - Fergus
- Postal CodeN1M 2K5
- Style
- Year Built1870
- Price$ 995,000
- Bedrooms3
- Bathrooms1
- Half Bathrooms1
- Sqr Footage2626
- Lot Size0.274 Acres
Data Source:
Canadian Real Estate Association (CREA)
Property Description
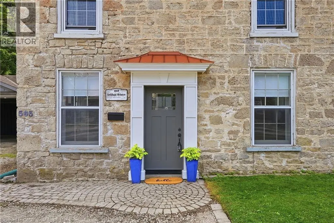
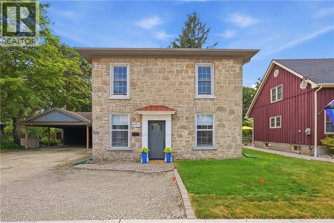
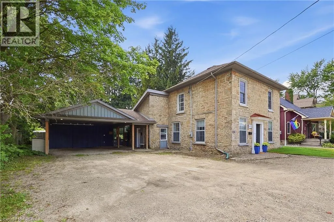
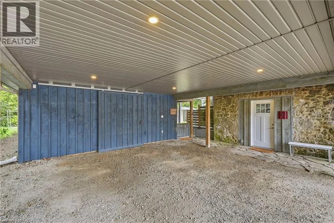
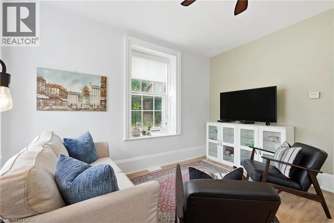
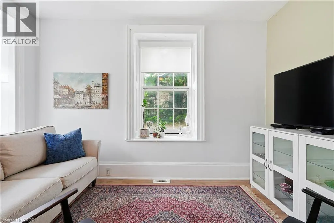
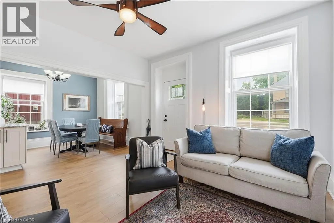
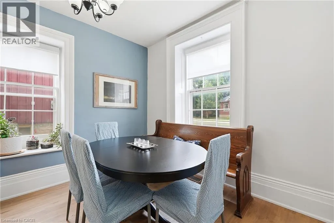
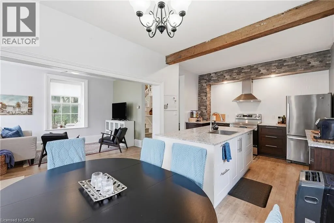
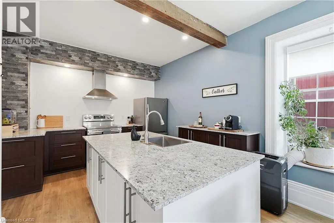
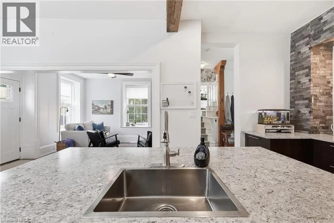
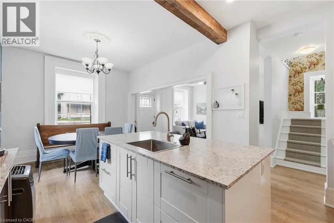
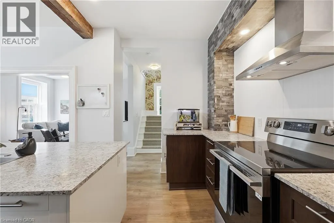
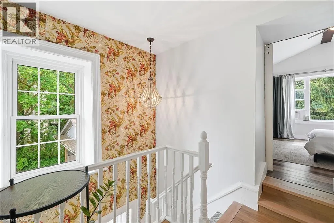
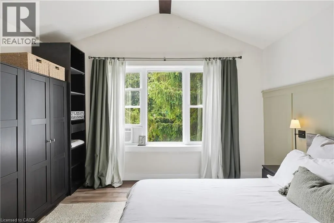
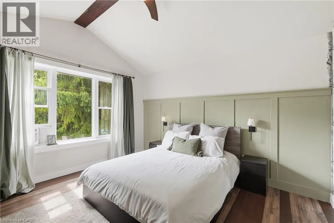
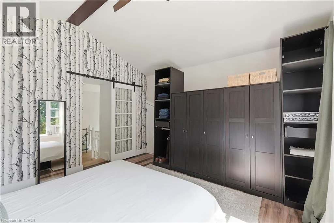
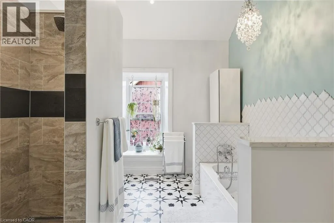
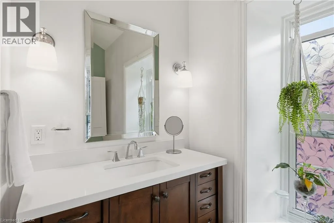
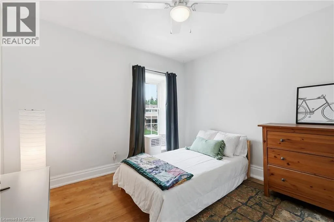
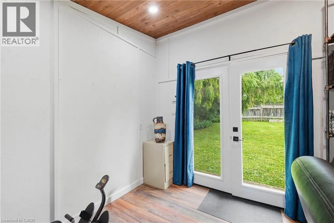
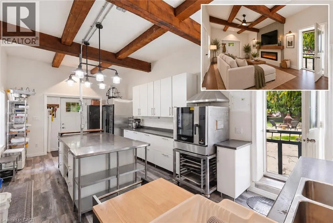
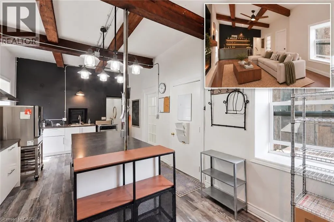
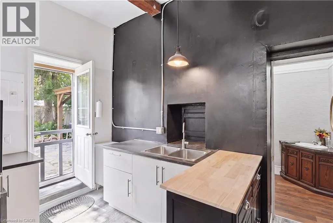
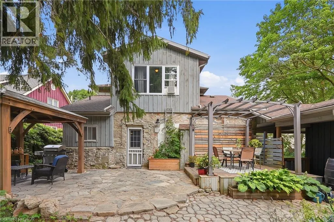
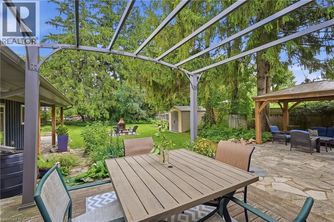
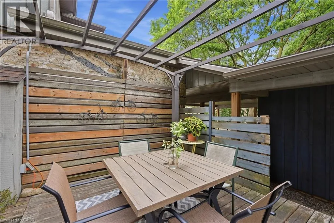
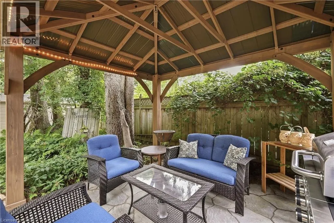
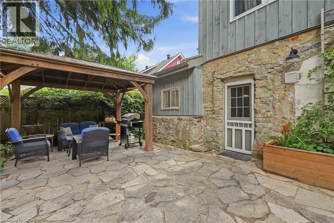
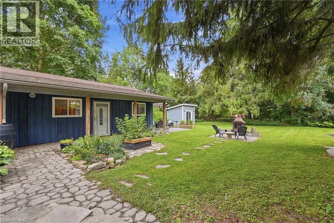
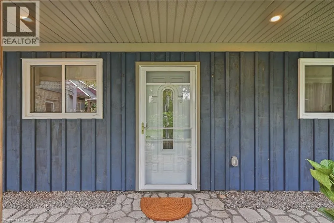
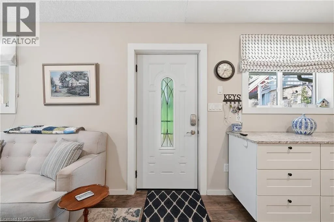
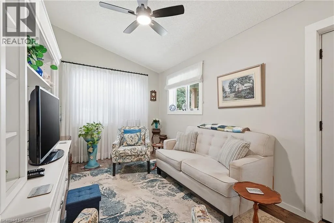
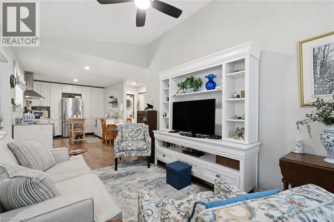
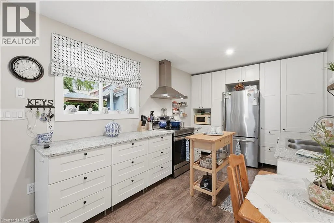
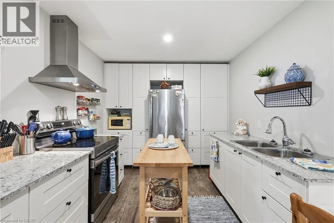
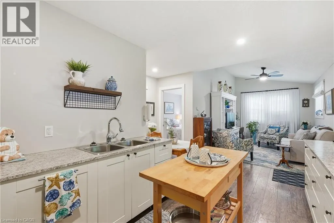
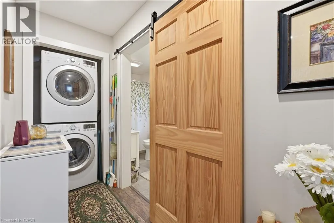
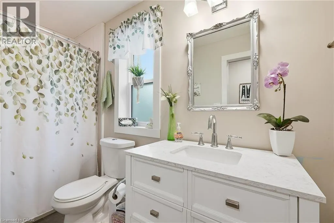
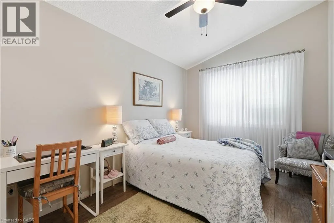
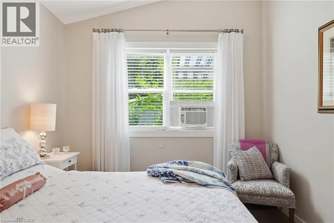
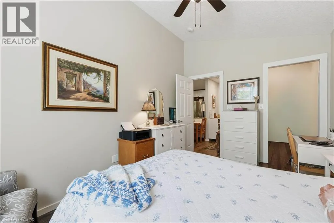
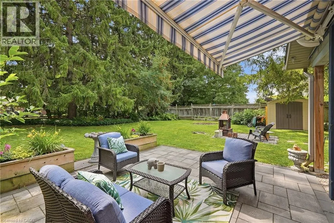
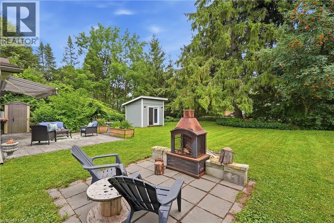
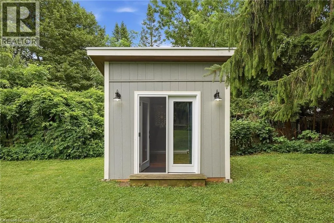
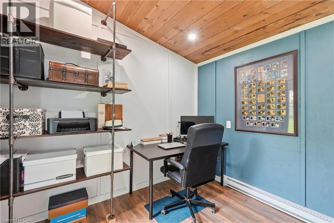
A RARE BLEND OF HISTORY, INCOME POTENTIAL, AND MODERN LIVING. Step into a piece of Fergus history, lovingly reimagined for modern living. Dating back to the 1870s, this remarkable limestone home blends timeless character with thoughtful updates, offering an exceptional lifestyle and rare versatility. Rich in heritage yet designed for today's needs, it is truly one of a kind. Inside, you'll discover new flooring throughout the main and upper levels, a beautifully renovated kitchen, and an inviting layout that honours the home's historic charm. Upstairs, the spacious primary retreat is paired with a stunning spa-inspired bathroom featuring vaulted ceilings, a statement chandelier above the soaker tub, and a separate walk-in shower, creating the perfect place to begin and end each day. At the rear of the home, an existing-use commercial kitchen offers endless possibilities for caterers, bakers, food entrepreneurs, or anyone seeking a unique live-work opportunity with exceptional income potential. Adding even more versatility is the fully self-contained garden suite, complete with its own kitchen, living area, bedroom, bathroom, private entrance, and outdoor seating area. Ideal for multigenerational living, welcoming guests, generating rental income, or exploring bed and breakfast potential. Surrounded by mature trees, the fully fenced backyard is a private retreat designed for both entertaining and quiet moments. Enjoy a spacious deck, patio, gazebo, outdoor fireplace, and a charming year-round bunkie perfect as a home office, guest suite, art studio, gym, or hobby space. The property also includes additional storage, a two-car carport, and parking for up to eight vehicles. Just minutes from downtown Fergus, parks, schools, restaurants, and everyday amenities, this extraordinary property offers the rare opportunity to own a historic home where timeless beauty, modern comfort, and endless possibilities come together. (id:7434)
General Features
| Features | Crushed stone driveway, Gazebo, Sump Pump |
|---|---|
| Community Features | Community Centre |
| Property Type | Single Family |
| Zoning Description | R2 |
| Amenities | Park, Place of Worship, Schools, Shopping |
| Building Appliances | Dryer, Microwave, Stove, Water softener, Washer, Window Coverings |
| Building Cooling Type | Window air conditioner |
| Location Description | Garafraxa St E to St David St N |
| Parking Space Total | 8 |
| Fixture | Ceiling fans |
| Foundation Type | Stone |
| Building Type | House |
| Ownership Type | Freehold |
| Building.StoriesTotal | 2 |
Interior Features
| Building Fireplace Present | False |
|---|---|
| Building Heating Type | Forced air |
| Basement Development | Unfinished |
| Basement Type | Partial (Unfinished) |
| Construction Material | Wood frame |
| Construction Style Attachment | Detached |
| Living Area Range | 2626 |
| Bedrooms | 3 |
Exterior Features
| Structure | Shed |
|---|---|
| Land Amenities | Park, Place of Worship, Schools, Shopping |
| Sewer | Municipal sewage system |
| Exterior Finish | Stone, Wood |
| Fence Type | Fence |
Room Details
| Room | Dimensions | Level | Flooring | Details |
|---|---|---|---|---|
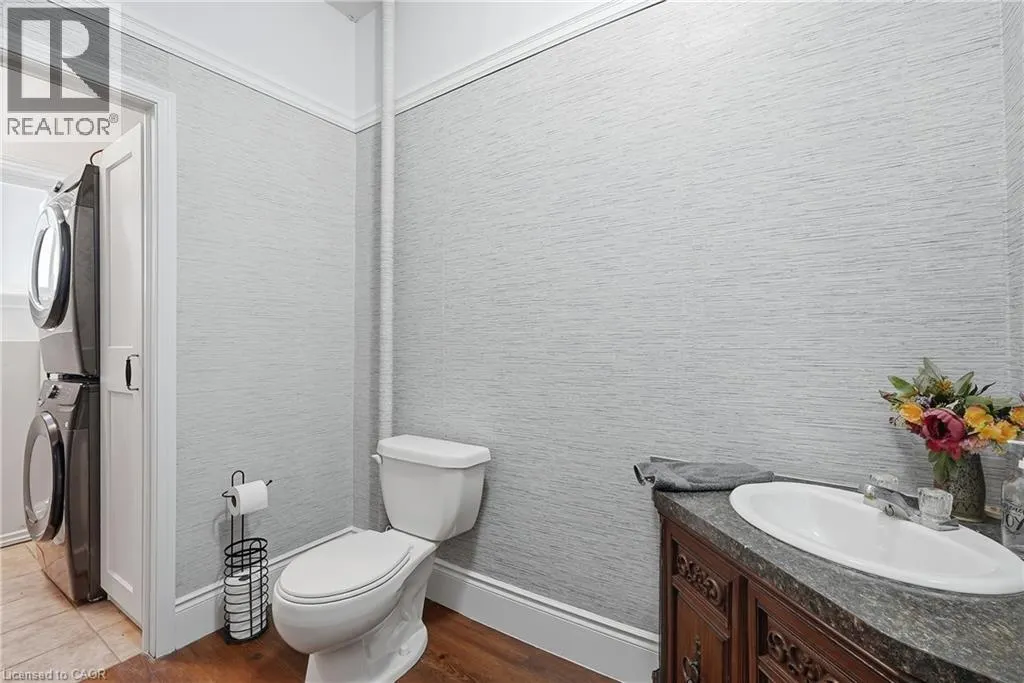
| 2pc Bathroom | Measurements not available | Main level | ||
| 4pc Bathroom | Measurements not available | Second level | ||
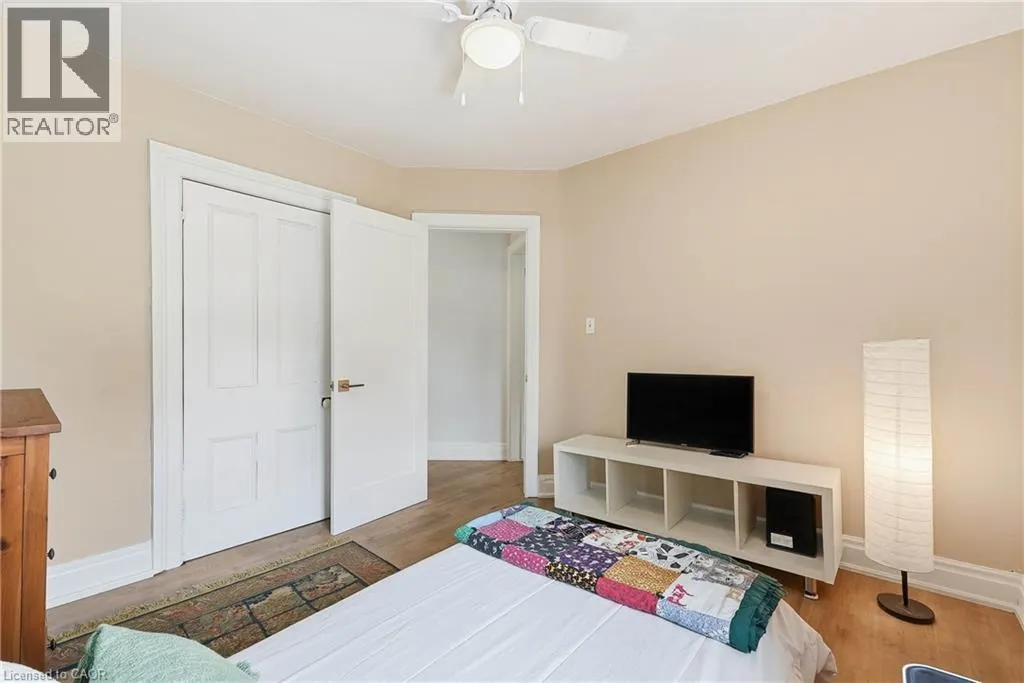
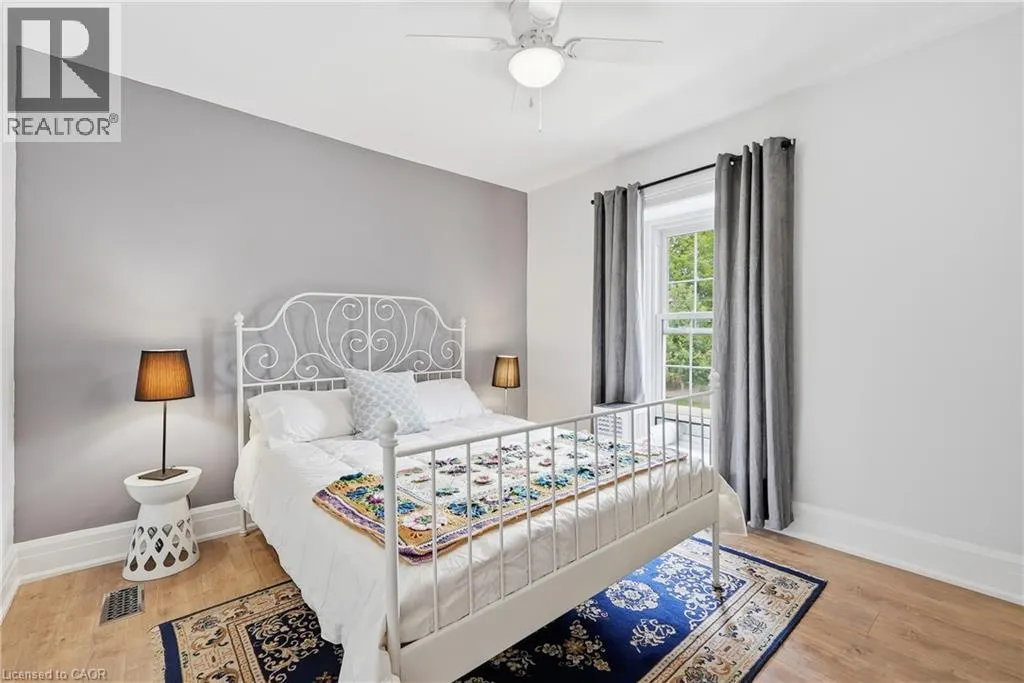
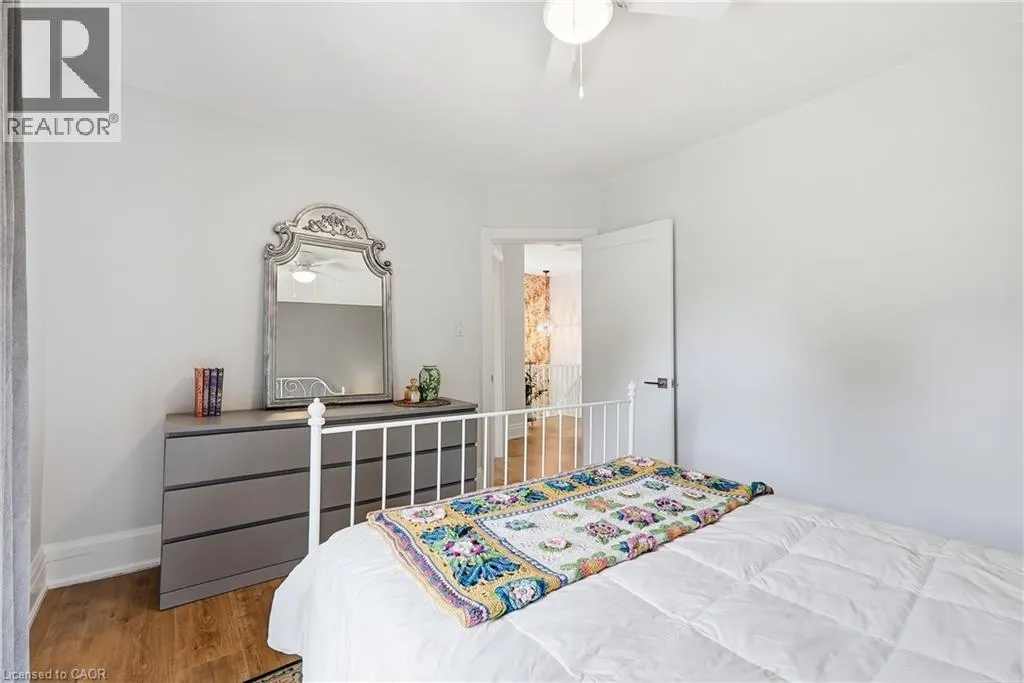
| Bedroom | 10'9'' x 10'8'' | Second level | ||
| Kitchen | 25'6'' x 13'3'' | Main level | ||
| Kitchen/Dining room | 21'10'' x 20'6'' | Main level | ||
| Laundry room | Measurements not available | Main level | ||
| Living room | 12'3'' x 14'0'' | Main level | ||
| Primary Bedroom | 12'10'' x 12'11'' | Second level |
Amenities
- Views
- New Construction
- Adult 55+
- Lease To Own
- No Strata Fees
- Furnished
- Primary On Main
- Air Conditioning
- Seller Finance
- Green
- Fixer Upper
- Horse
- Golf
- Fireplace
- Deck
- Garage
- Basement
- Pool

Property vs Single Family Average in N1M 2K5
Price
Year Built
In The Neighbourhood
Centre Wellington
$ 624,900
- Type
- Single Family
- Size
- 1,108 SqFt
- Rooms
- 3 Beds + 1 Baths
RE/MAX Real Estate Centre Inc., Brokerage
Fergus
$ 859,900
- Type
- Single Family
- Size
- 3,544 SqFt
- Rooms
- 5 Beds + 3.5 Baths
RE/MAX Real Estate Centre Inc., Brokerage
Fergus
$ 849,900
- Type
- Single Family
- Size
- 2,286 SqFt
- Rooms
- 4 Beds + 2.5 Baths
RE/MAX Real Estate Centre Inc., Brokerage
Centre Wellington
$ 989,000
- Type
- Single Family
- Size
- 2,013 SqFt
- Rooms
- 4 Beds + 3 Baths
Royal LePage State Realty Inc.
Centre Wellington
$ 699,900
- Type
- Single Family
- Size
- 2,225 SqFt
- Rooms
- 3 Beds + 1.5 Baths
RE/MAX Real Estate Centre Inc., Brokerage
Fergus
$ 1,025,000
- Type
- Single Family
- Size
- 2,882 SqFt
- Rooms
- 3 Beds + 2.5 Baths
Chestnut Park Realty Southwestern Ontario Limited
Fergus
$ 649,900
- Type
- Single Family
- Size
- 1,881 SqFt
- Rooms
- 3 Beds + 2 Baths
Keller Williams Home Group Realty, Brokerage
Fergus
$ 2,049,000
- Type
- Single Family
- Size
- 4,298 SqFt
- Rooms
- 3 Beds + 3.5 Baths
RE/MAX REAL ESTATE CENTRE INC., BROKERAGE
Fergus
$ 2,190,000
- Type
- Single Family
- Size
- 3,900 SqFt
- Rooms
- 4 Beds + 3 Baths
Home and Property Real Estate Ltd.
