

Address
683010 Rg Rd 175, Atmore, AB
Price
$ 339,000
Property Attributes
- ID#A2291851
- TypeSingle Family
- Listing Status Active
- MunicipalityAtmore
- CityAtmore
- AreaAtmore
- Postal CodeT0A 0E0
- StyleBungalow
- Year Built1968
- Price$ 339,000
- Bedrooms3+2
- Bathrooms2
- Half Bathrooms1
- Sqr Footage1512
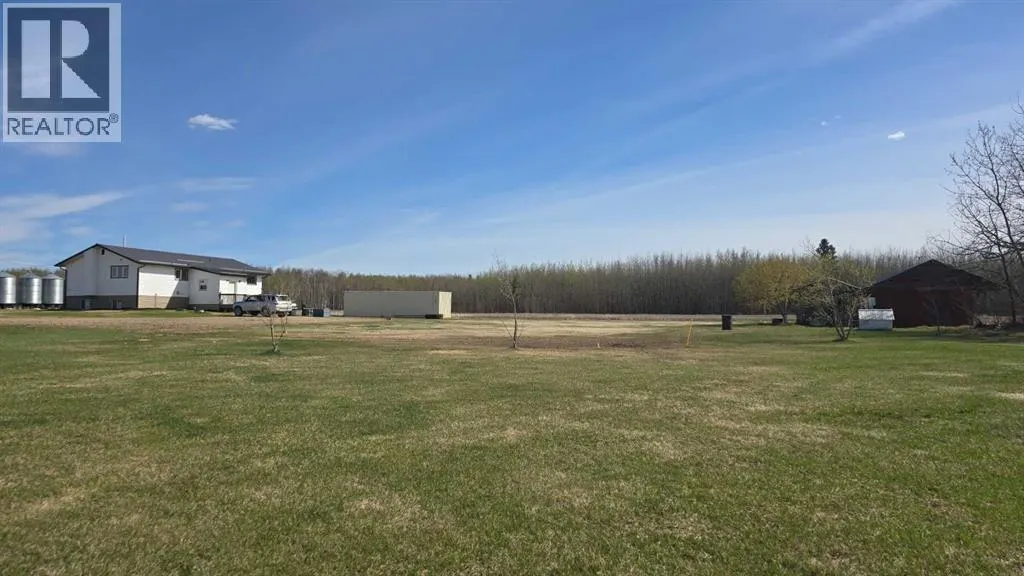
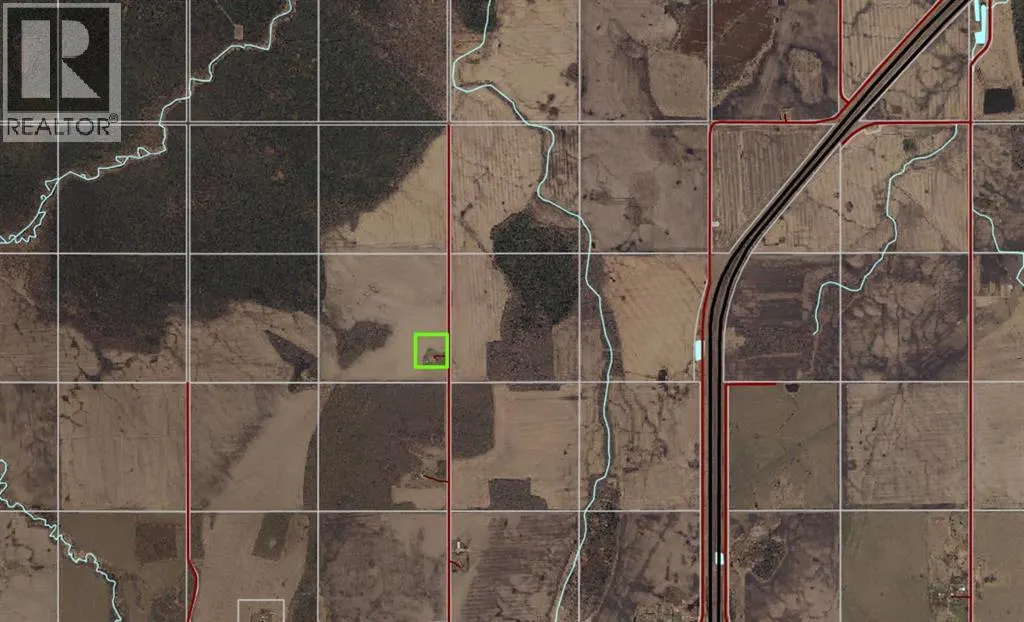
- Lot Size10.01 Acres
Data Source:
Canadian Real Estate Association (CREA)
Property Description
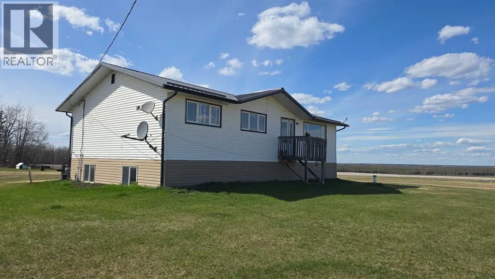
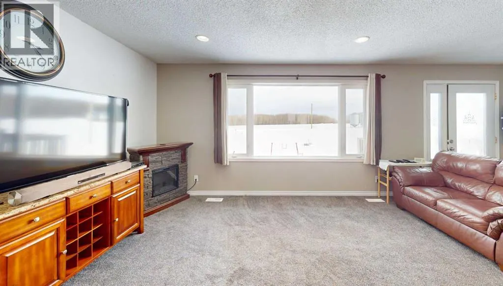
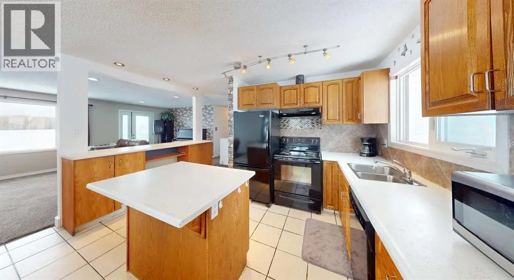
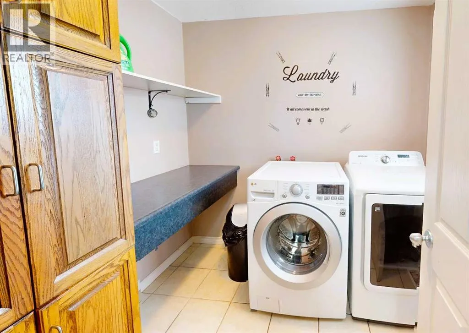
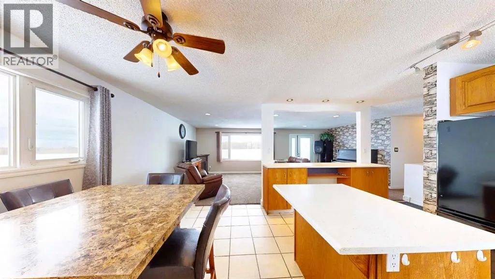
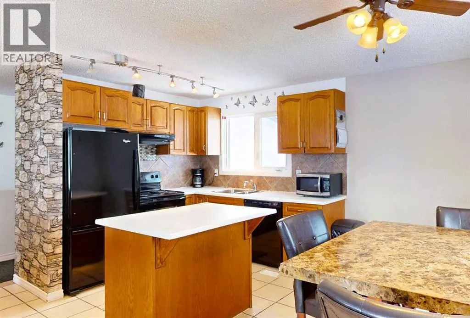
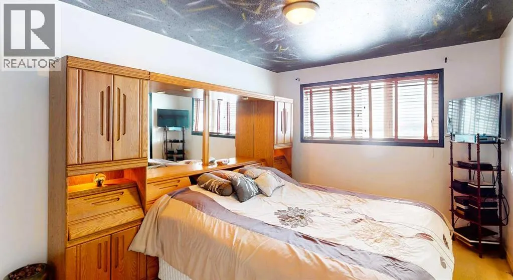
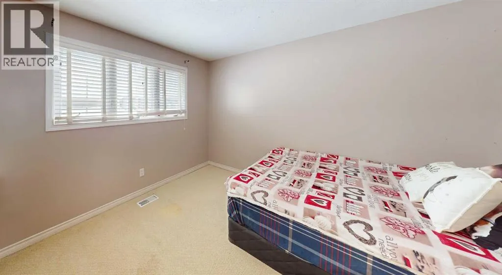
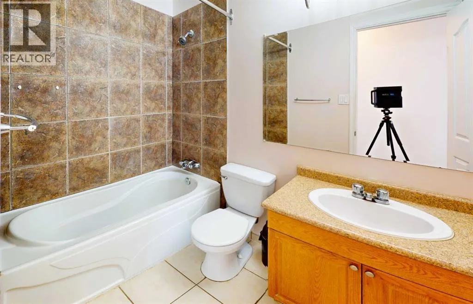
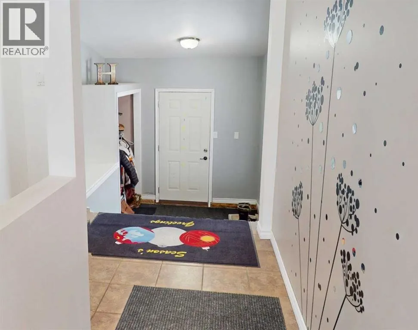
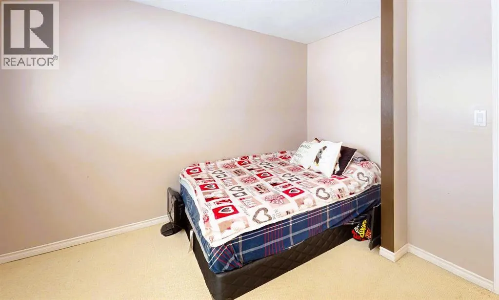
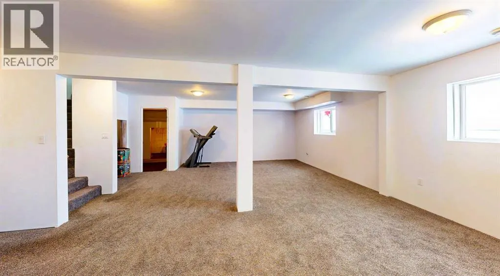
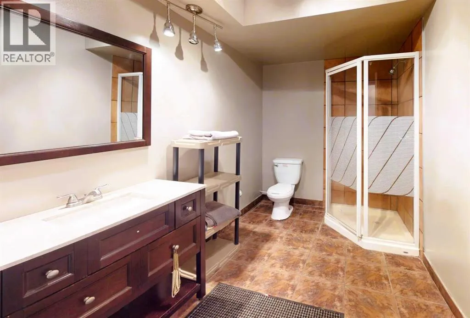
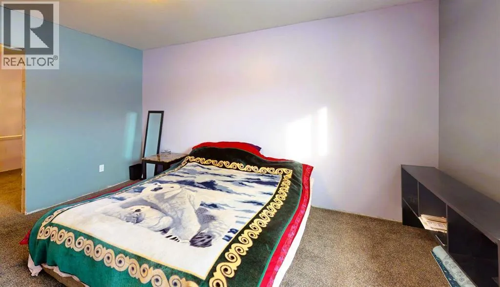
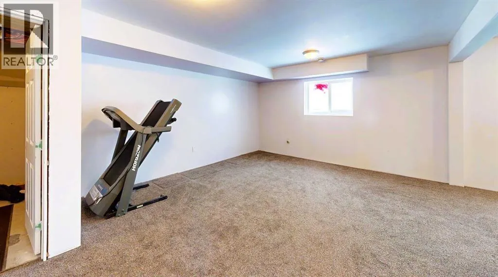
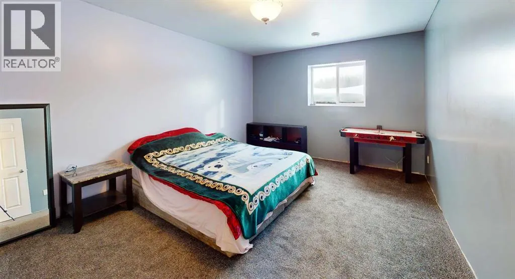
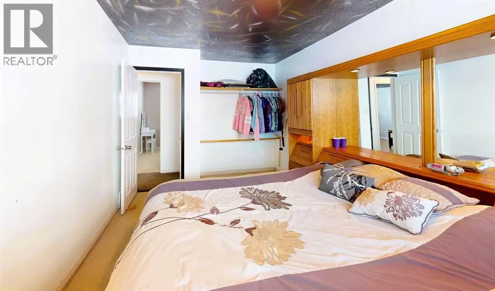
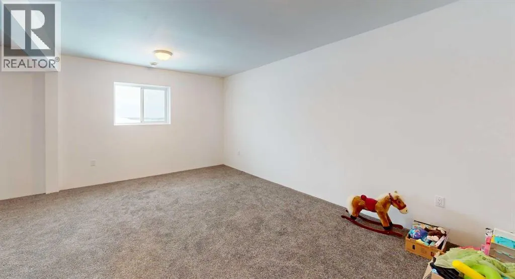
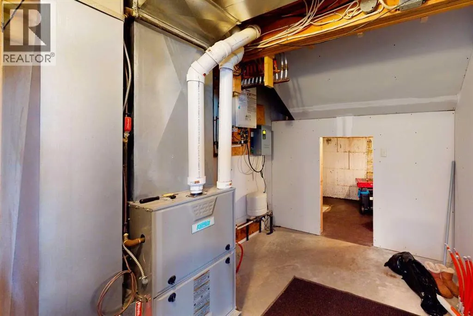
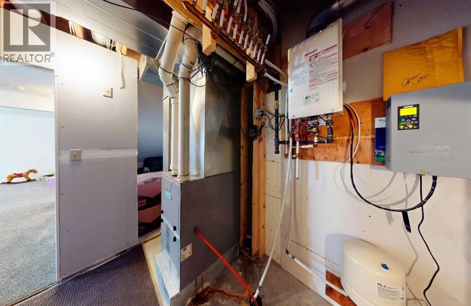
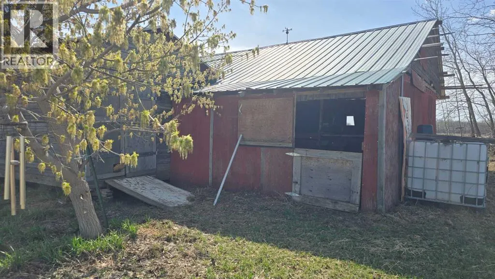
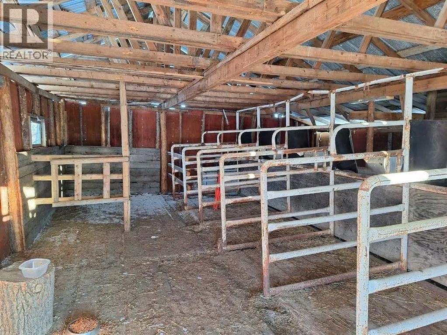
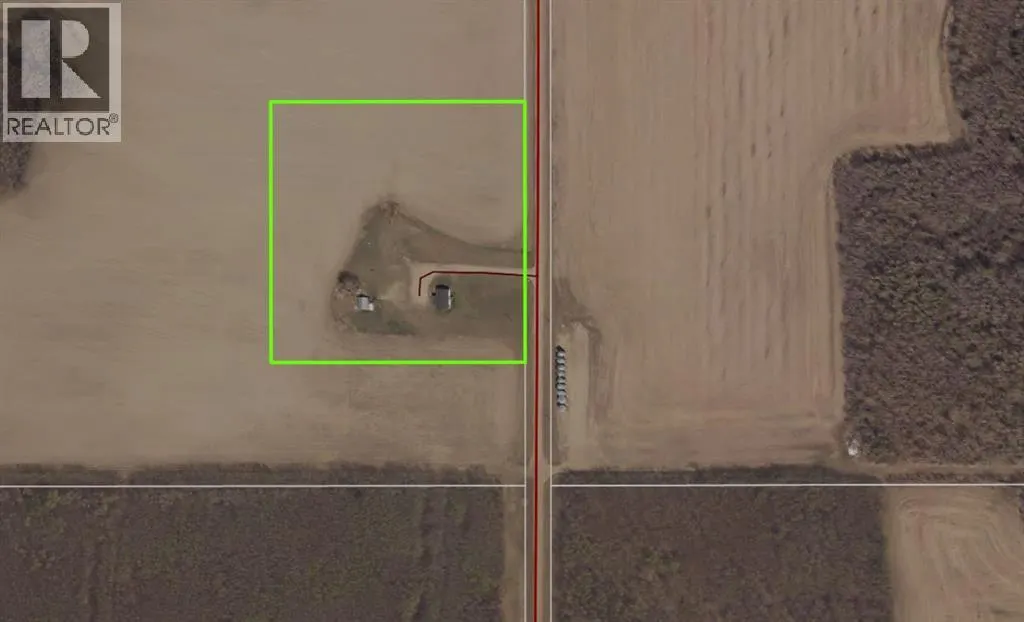
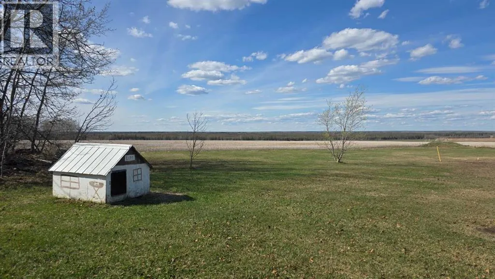
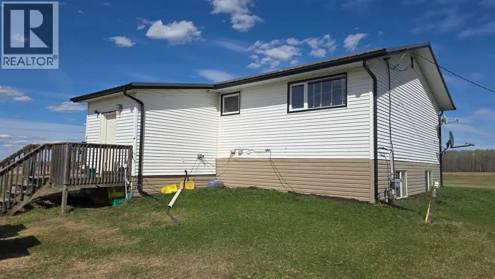
Rare 10 acre parcel on a quiet no-through road near Atmore, AB. This practical acreage offers plenty of open space and flexibility to develop the property to suit your needs. The 1968 home was moved onto an ICF block basement and features a new high efficiency furnace, alarms on the cistern and septic tank, on-demand hot water and lines in the concrete floor to add in-floor heat if you so choose. The basement includes two large bedrooms, a bathroom, and a spacious rec room. Upstairs offers three bedrooms, two bathrooms, main floor laundry, some new windows, upgraded carpet, and a durable metal roof. Lastly an existing barn structure with partitions is also included, perfect for housing small or large animals. Located just 10 minutes from Atmore or Plamondon for amenities, this is a great starter acreage with room to grow. (id:7434)
General Features
| Features | See remarks, No neighbours behind |
|---|---|
| Property Type | Single Family |
| Zoning Description | Ag |
| Building Appliances | Refrigerator, Dishwasher, Stove, Washer & Dryer |
| Building Architectural Style | Bungalow |
| Building Cooling Type | None |
| Parking Space Total | 10 |
| Foundation Type | See Remarks |
| Building Type | House |
| Ownership Type | Freehold |
| Building.StoriesTotal | 1 |
Interior Features
| Building Fireplace Present | False |
|---|---|
| Building Heating Type | Forced air |
| Building Heating Fuel | Natural gas |
| Basement Development | Finished |
| Basement Type | Full (Finished) |
| Construction Material | Wood frame, ICF Block |
| Construction Style Attachment | Detached |
| Flooring Type | Carpeted, Ceramic Tile, Vinyl |
| Living Area Range | 1512 |
| Bedrooms | 3+2 |
Exterior Features
| Structure | See Remarks |
|---|---|
| Exterior Finish | Vinyl siding |
| Fence Type | Not fenced |
Room Details
| Room | Dimensions | Level | Flooring | Details |
|---|---|---|---|---|
| 2pc Bathroom | 2.75 Ft x 8.00 Ft | Main level | ||
| 3pc Bathroom | 4.83 Ft x 10.00 Ft | Main level | ||
| Bedroom | 11.58 Ft x 10.50 Ft | Main level | ||
| Eat in kitchen | 14.25 Ft x 18.08 Ft | Main level | ||
| Furnace | 8.33 Ft x 5.67 Ft | Basement | ||
| Laundry room | 8.00 Ft x 7.17 Ft | Main level | ||
| Living room | 13.83 Ft x 18.08 Ft | Main level | ||
| Other | 11.00 Ft x 9.25 Ft | Main level | ||
| Primary Bedroom | 10.25 Ft x 13.83 Ft | Main level | ||
| Recreational, Games room | 16.67 Ft x 27.17 Ft | Basement |
Amenities
- Views
- New Construction
- Adult 55+
- Lease To Own
- No Strata Fees
- Furnished
- Primary On Main
- Air Conditioning
- Seller Finance
- Green
- Fixer Upper
- Horse
- Golf
- Fireplace
- Deck
- Garage
- Basement
- Pool

Property vs Single Family Average in T0A 0E0
Price
Year Built
