
Address
2 Harrison Green, Olds, AB
Price
$ 1,200,000
Property Attributes
- ID#A2310045
- TypeSingle Family
- Listing Status Active
- MunicipalityOlds
- CityOlds
- AreaOlds
- Postal CodeT4H 0E5
- StyleBungalow
- Year Built2014
- Price$ 1,200,000
- Bedrooms3+2
- Bathrooms4
- Half Bathrooms0
- Sqr Footage1801
Data Source:
Canadian Real Estate Association (CREA)
Property Description
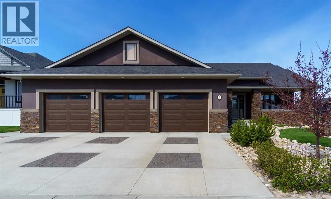
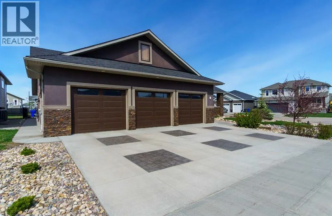
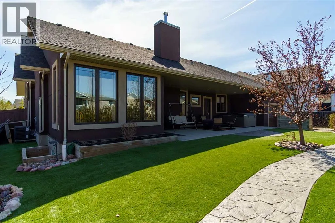
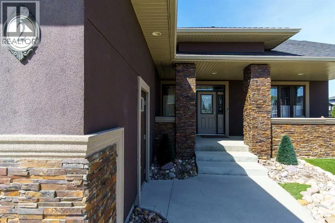
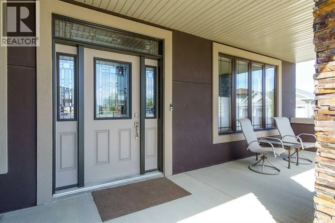
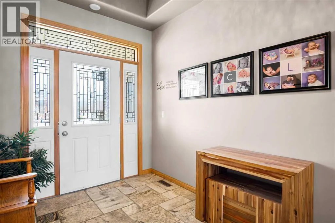
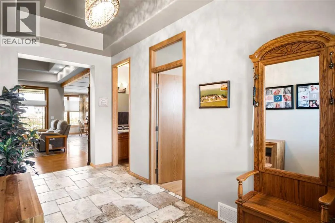
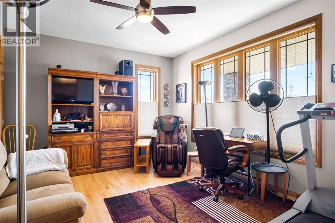
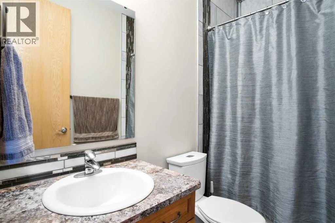
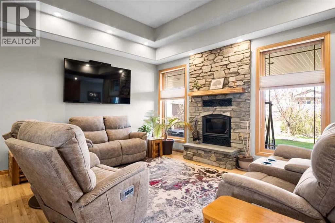
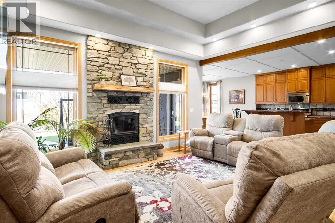
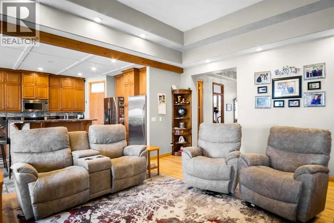
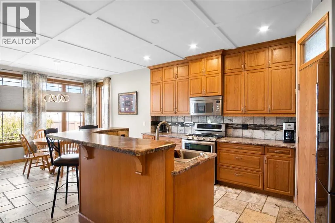
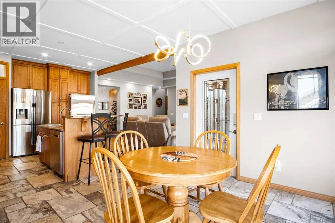
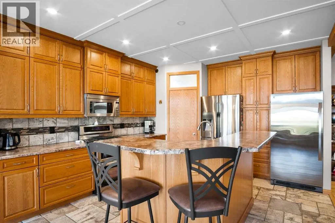
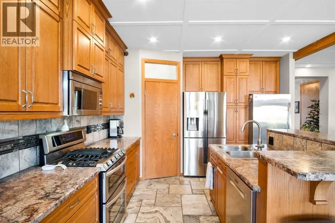
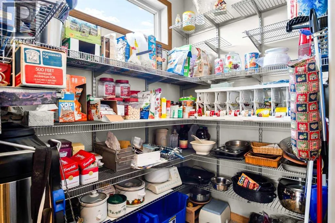
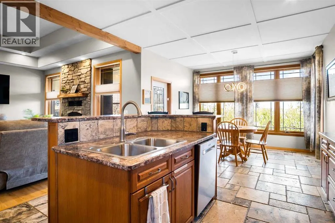
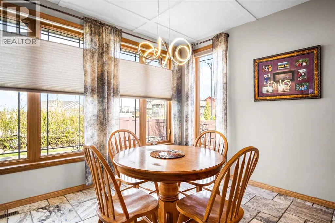
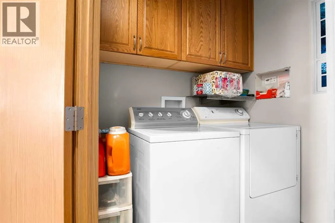
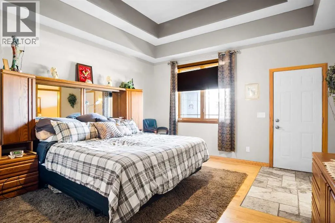
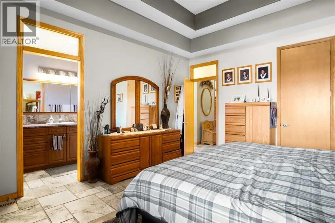
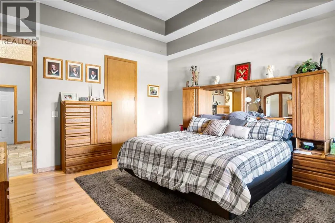
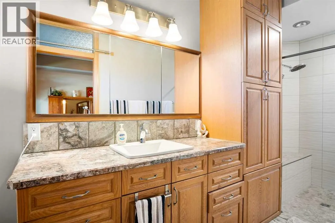
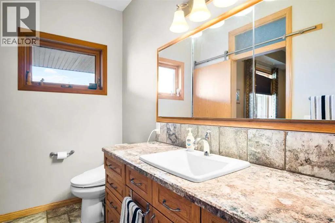
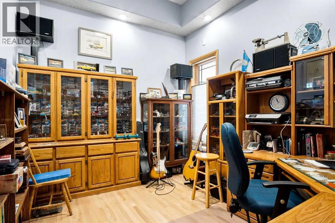
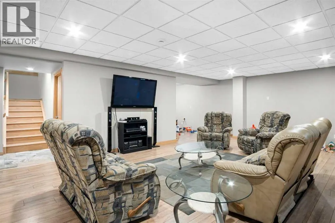
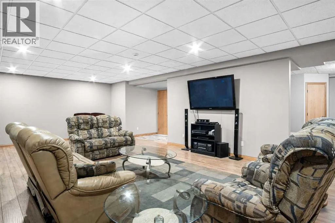
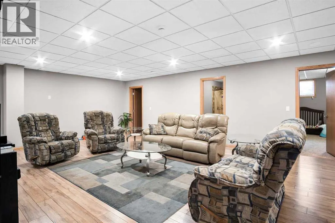
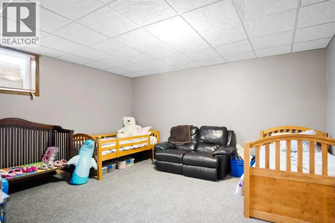
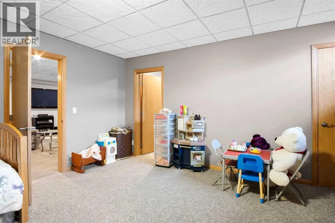
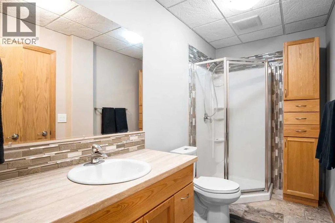
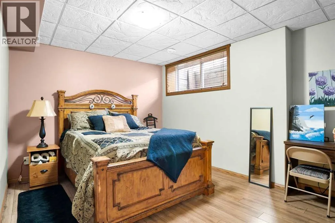
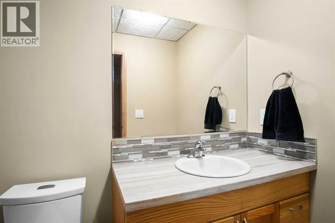
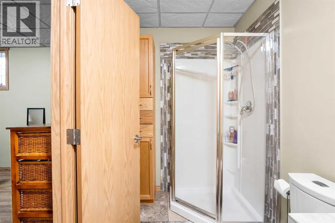
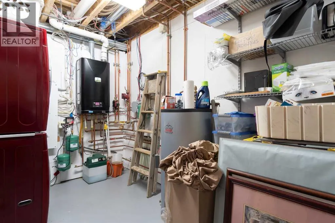
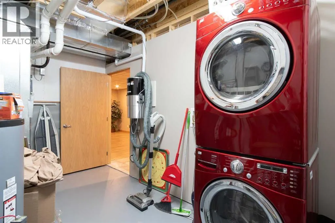
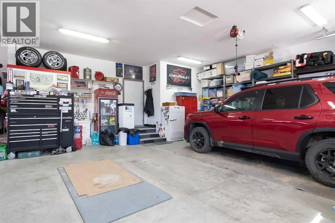
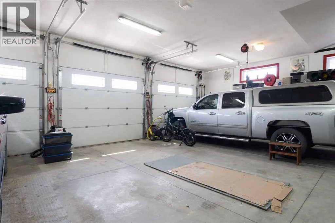
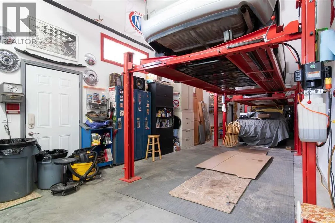
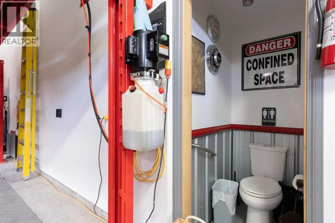
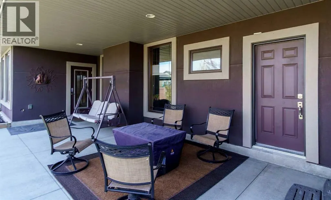
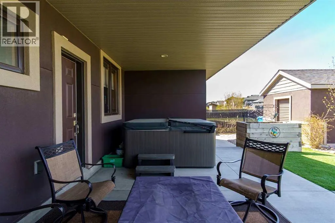
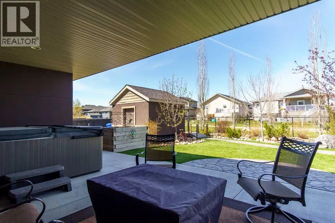
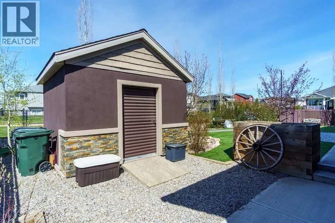
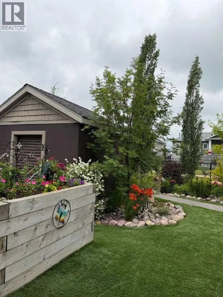
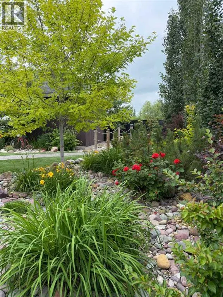
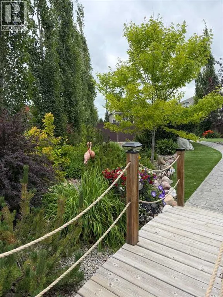
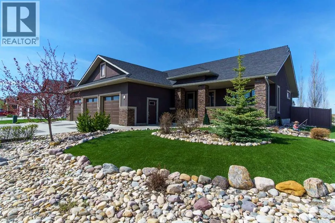
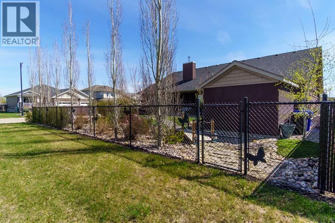
Step into this stunning custom-built home where thoughtful design and exceptional craftsmanship shine throughout. A welcoming front porch and elegant entry with trey ceilings set the tone for the impressive interior. The heart of the home is the expansive open-concept kitchen, dining, and living space designed for both everyday comfort and entertaining. Featuring luxurious travertine flooring, ceiling-height cabinetry, a large pantry, oversized island with sink, full fridge and full freezer, plus a gas stove with double oven, this kitchen is truly a chef’s dream. The dining area overlooks the beautifully landscaped backyard, while the spacious living room is anchored by a striking stone wood-burning fireplace and elegant trey ceilings. The main floor offers a thoughtful layout with a cozy front bedroom and convenient four-piece bath near the entry. The private primary retreat features trey ceilings, ceiling fan, walk-in closet with built-in organizers, and direct access to the backyard and Beachcomber hot tub. The spa-inspired ensuite includes a walk-in shower with dual rain shower heads and built-in bench. An additional bedroom and a functional laundry room with gas dryer complete the main level. Downstairs, the fully finished basement offers exceptional flexibility with a massive rec room, rough-in for a future second kitchen, two additional bedrooms, and two three-piece bathrooms, including one ensuite. The mechanical room features an additional washer and dryer setup. One of the property’s standout features is the incredible drive-through garage with partially vaulted ceilings. Fully equipped with three garage doors with ‘LiftMaster’ openers, three man doors, built-in cabinetry, sink, and private toilet, this space is ideal for hobbyists, vehicle storage, or workshop use. Outside, the fully fenced yard has been beautifully designed for low-maintenance enjoyment with artificial turf, stamped concrete walkways and driveway, mature landscaping, a charming bridge fe ature, large shed, and additional rear parking pad with off-street access. This exceptional property combines luxury, functionality, and outstanding indoor-outdoor living. A must-see home offering space, style, and versatility in every detail. (id:7434)
General Features
| Features | Cul-de-sac, See remarks, Gas BBQ Hookup |
|---|---|
| Property Type | Single Family |
| Zoning Description | R1 |
| Amenities | Schools, Shopping |
| Building Appliances | Refrigerator, Gas stove(s), Dishwasher, Microwave, Freezer, Window Coverings, Garage door opener, Washer/Dryer Stack-Up |
| Building Architectural Style | Bungalow |
| Building Cooling Type | Central air conditioning |
| Parking Space Total | 6 |
| Foundation Type | Poured Concrete |
| Building Type | House |
| Ownership Type | Freehold |
| Building.StoriesTotal | 1 |
Interior Features
| Building Fireplace Present | True |
|---|---|
| Building Fireplace Total | 1 |
| Building Heating Type | Other, Forced air, In Floor Heating |
| Building Heating Fuel | Natural gas |
| Basement Development | Finished |
| Basement Type | Full (Finished) |
| Construction Material | Wood frame |
| Construction Style Attachment | Detached |
| Flooring Type | Carpeted, Hardwood, Stone, Tile |
| Living Area Range | 1801 |
| Bedrooms | 3+2 |
Exterior Features
| Structure | Shed, Deck, Porch, See Remarks |
|---|---|
| Land Amenities | Schools, Shopping |
| Landscape Features | Landscaped |
| Exterior Finish | Brick, Stucco |
| Fence Type | Fence |
Room Details
| Room | Dimensions | Level | Flooring | Details |
|---|---|---|---|---|
| 3pc Bathroom | 4.92 Ft x 15.58 Ft | Main level | ||
| 4pc Bathroom | 8.42 Ft x 5.00 Ft | Main level | ||
| Bedroom | 12.17 Ft x 10.00 Ft | Main level | ||
| Den | 15.08 Ft x 11.58 Ft | Basement | ||
| Dining room | 12.00 Ft x 9.92 Ft | Main level | ||
| Foyer | 7.50 Ft x 15.58 Ft | Main level | ||
| Furnace | 14.50 Ft x 7.83 Ft | Basement | ||
| Kitchen | 13.00 Ft x 15.33 Ft | Main level | ||
| Laundry room | 4.17 Ft x 2.83 Ft | Main level | ||
| Living room | 16.17 Ft x 16.17 Ft | Main level | ||
| Other | 10.33 Ft x 4.75 Ft | Main level | ||
| Primary Bedroom | 14.08 Ft x 15.75 Ft | Main level | ||
| Recreational, Games room | 17.50 Ft x 31.58 Ft | Basement |
Amenities
- Views
- New Construction
- Adult 55+
- Lease To Own
- No Strata Fees
- Furnished
- Primary On Main
- Air Conditioning
- Seller Finance
- Green
- Fixer Upper
- Horse
- Golf
- Fireplace
- Deck
- Garage
- Basement
- Pool

Property vs Single Family Average in T4H 0E5
Price
Year Built
