
Address
5518 52 Street Close, Bashaw, AB
Price
$ 519,000
Property Attributes
- ID#A2319193
- TypeSingle Family
- Listing Status Active
- MunicipalityBashaw
- CityBashaw
- AreaBashaw
- Postal CodeT0B 0H0
- Style
- Year Built2015
- Price$ 519,000
- Bedrooms3+1
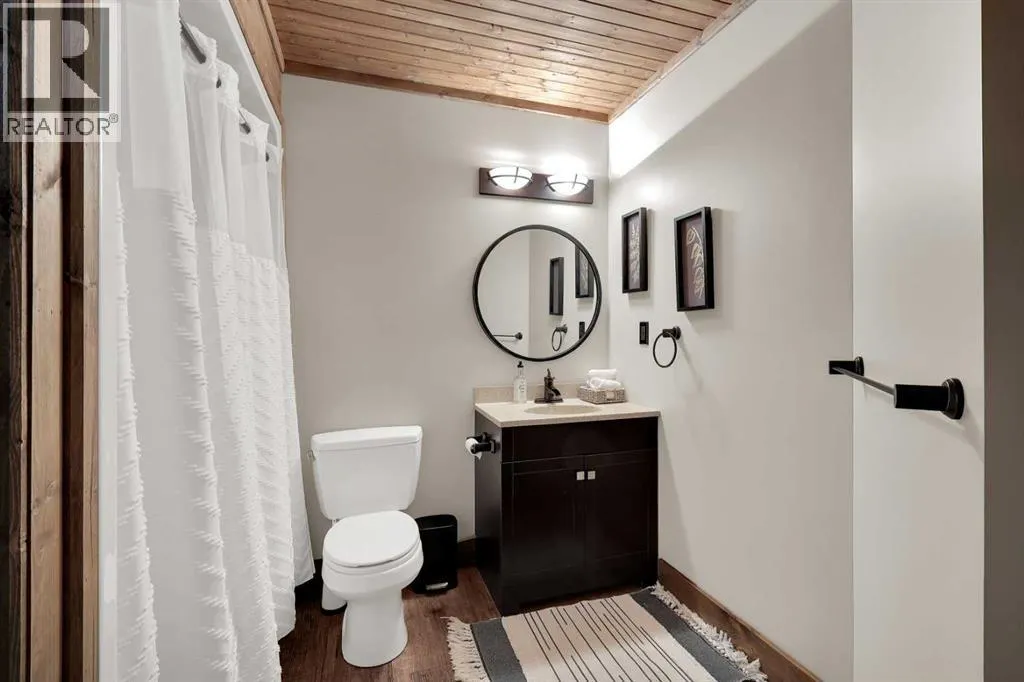
- Bathrooms3
- Half Bathrooms1
- Sqr Footage2080
Data Source:
Canadian Real Estate Association (CREA)
Property Description
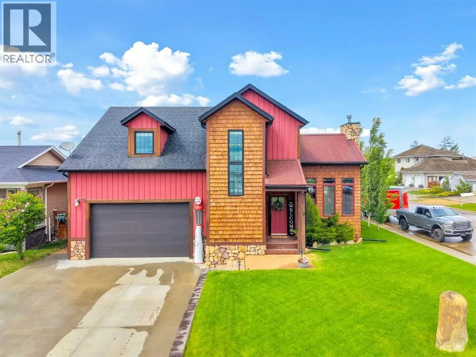
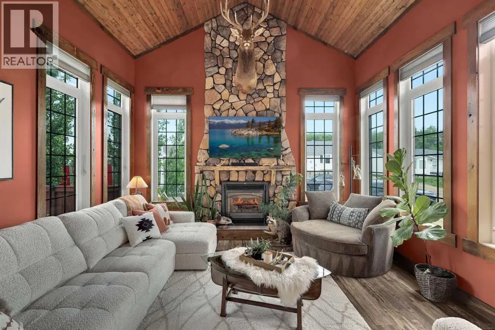
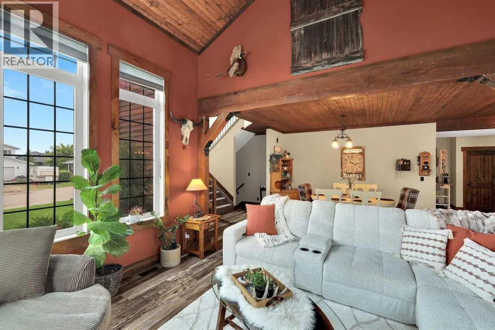
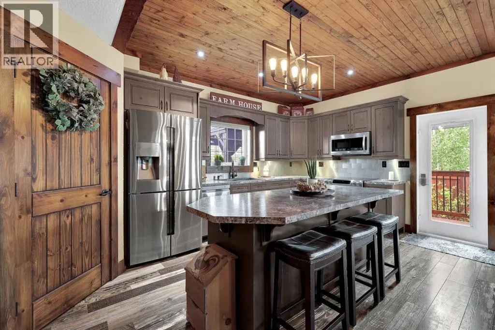
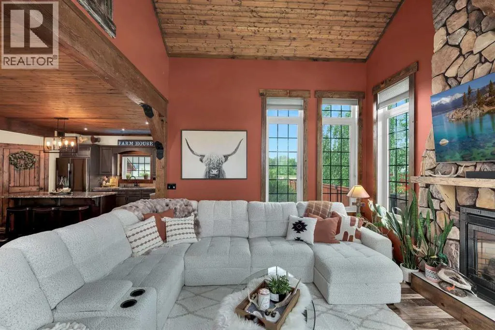
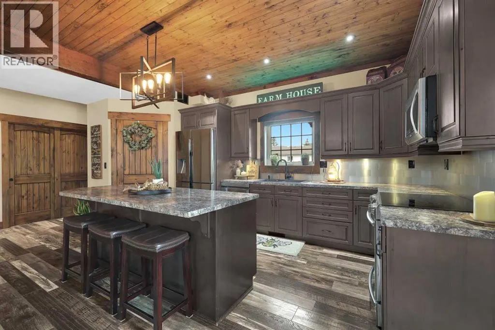
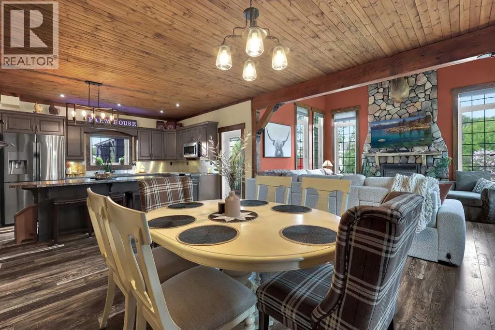
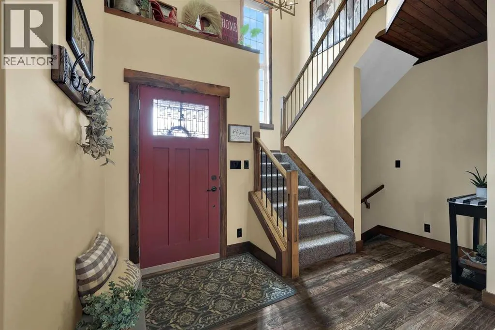
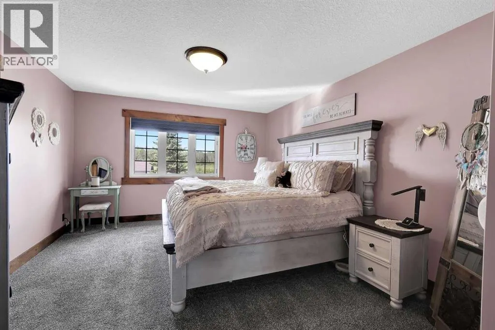
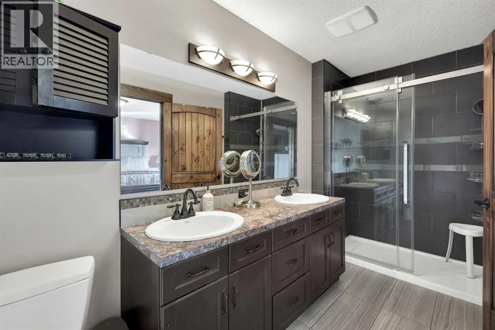
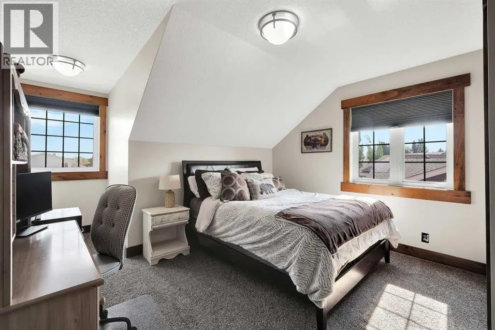
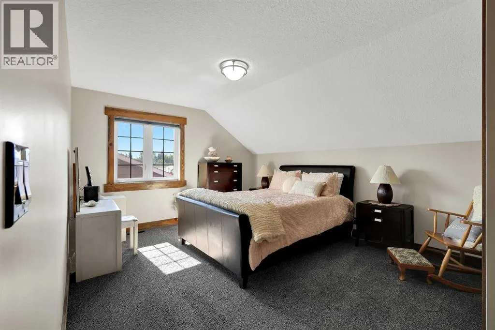
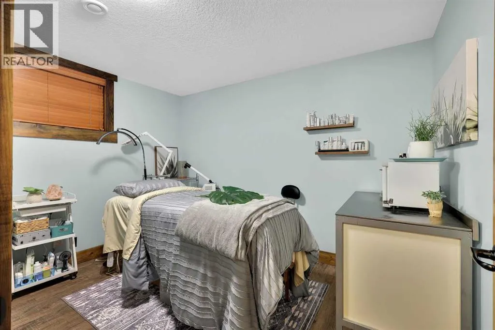
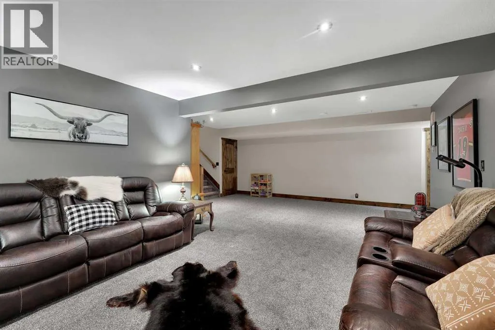
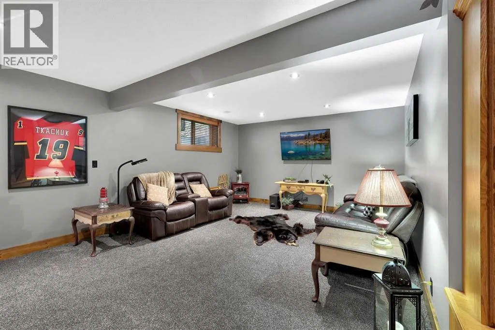
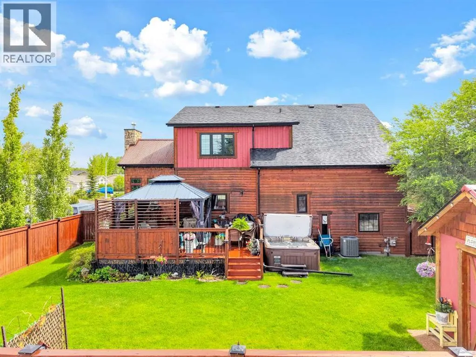
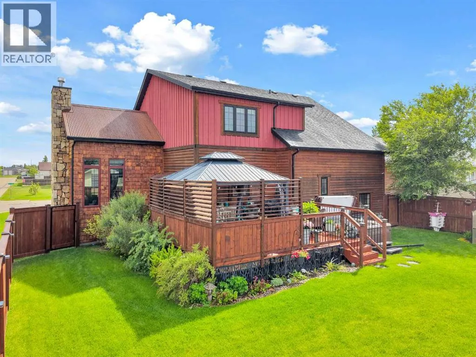
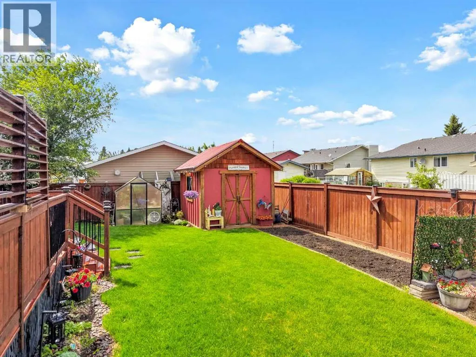
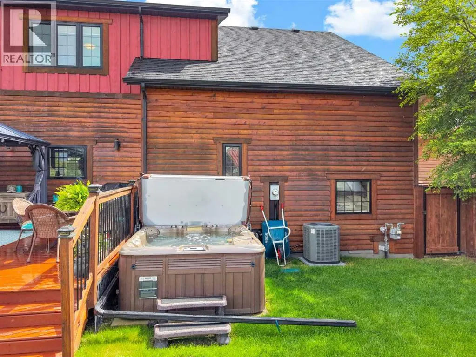
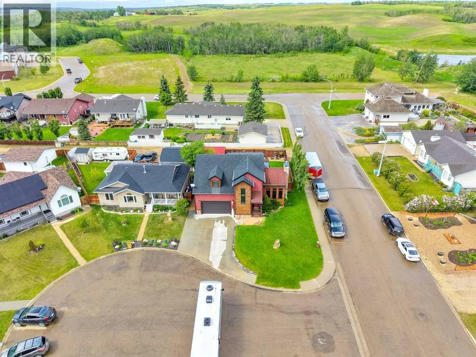
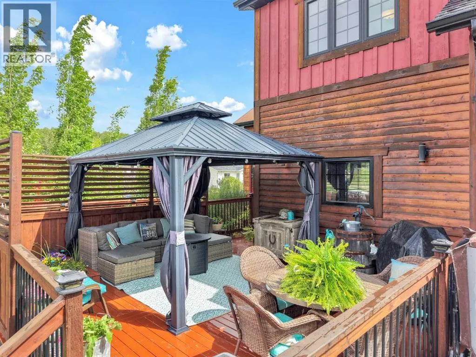
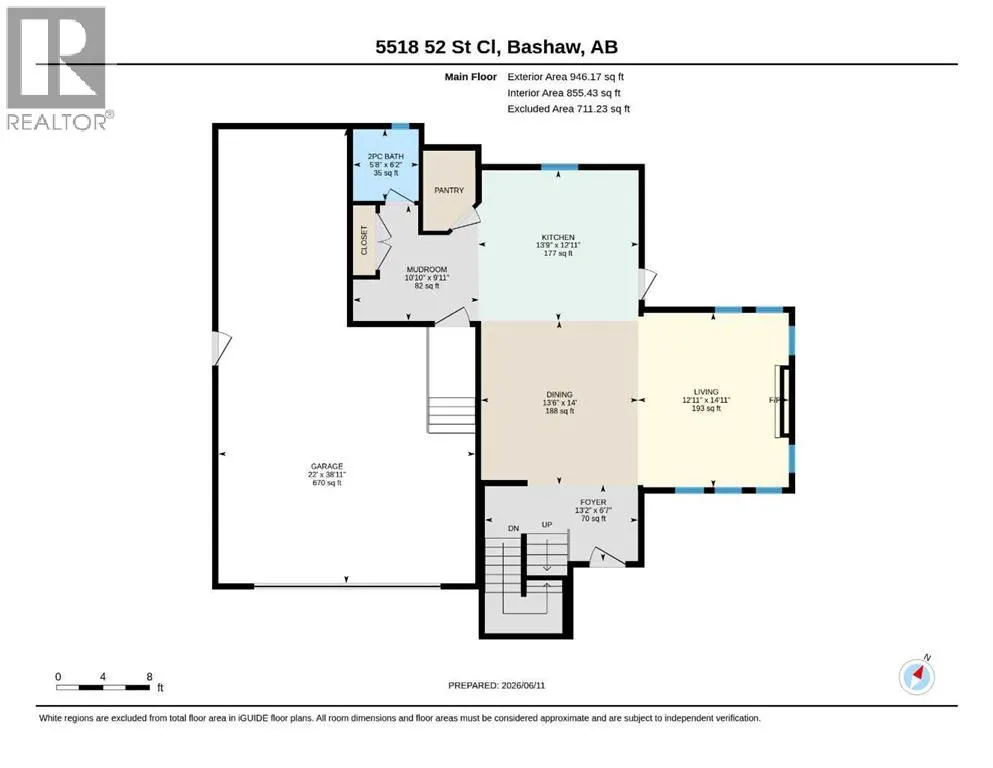
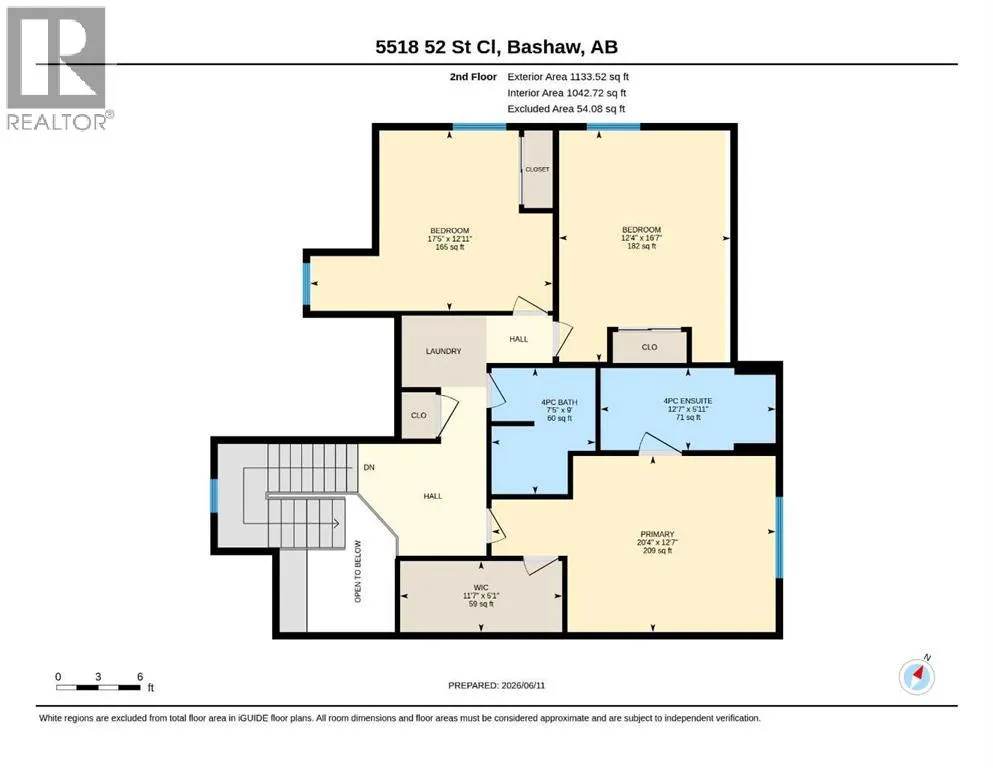
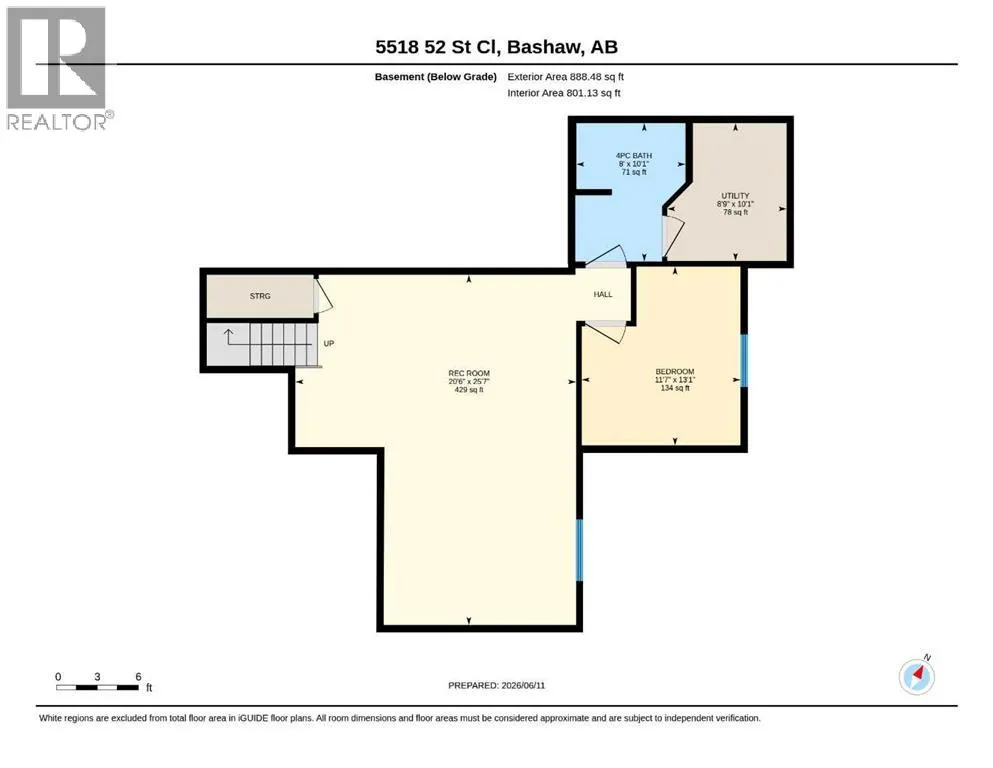
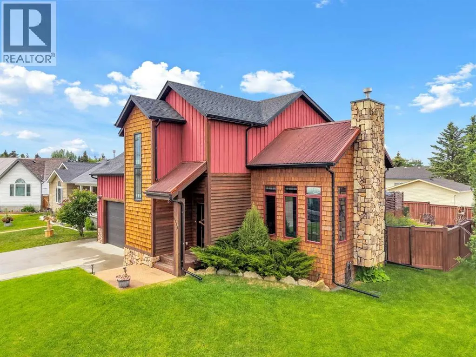
Modern Farmhouse Living with Serious Wow-Factor! Located in a Quiet Cul-de-Sac with over 2,000 Sq Ft of thoughtful design. Experience a custom crafted 2-storey home where modern farmhouse style meets everyday comfort. With 4 bedrooms, 4 bathrooms, and beautifully finished living space, this home delivers comfort, character, and room for everyone. Step inside the spacious foyer to an inviting main floor where an open-concept layout is anchored by a floor-to-ceiling stone fireplace—a true showpiece that sets the tone for the entire home. Large windows fill the space with natural light, highlighting the warm finishes. A standout kitchen with timeless wood cabinetry, an oversized island offering ample workspace, and a walk-in pantry that provides exceptional storage and convenience. The upper level features 3 generous bedrooms, including a lovely primary suite complete with a walk-in closet and a private ensuite boasting a double-size tiled shower and double sinks. The fully developed basement adds even more versatility with in- floor heating, a large family room, a fourth bedroom, and a fourth bathroom—perfect for guests, teens, or a quiet retreat. Outside, the curb appeal is exceptional, and the backyard is designed for year-round enjoyment. You’ll love the deck, hot tub, underground sprinklers, and fenced yard—all set within a peaceful cul-de-sac location. The 22' x 38' oversized & heated garage is a rare find, with 220 wiring, hot & cold water and offering plenty of room for vehicles, storage, and even your boat. Small town living has never been better! (id:7434)
General Features
| Features | Cul-de-sac, Back lane, Closet Organizers, Gas BBQ Hookup |
|---|---|
| Community Features | Lake Privileges |
| Property Type | Single Family |
| Zoning Description | R1 |
| Amenities | Schools, Water Nearby |
| Building Appliances | Washer, Refrigerator, Dishwasher, Stove, Dryer, Microwave |
| Building Cooling Type | Central air conditioning |
| Parking Space Total | 3 |
| Foundation Type | Poured Concrete |
| Building Type | House |
| Ownership Type | Freehold |
| Building.StoriesTotal | 2 |
Interior Features
| Building Fireplace Present | True |
|---|---|
| Building Fireplace Total | 1 |
| Building Heating Type | Forced air, In Floor Heating |
| Building Heating Fuel | Natural gas |
| Basement Development | Finished |
| Basement Type | Full (Finished) |
| Construction Style Attachment | Detached |
| Flooring Type | Carpeted, Laminate |
| Living Area Range | 2080 |
| Bedrooms | 3+1 |
Exterior Features
| Structure | Deck |
|---|---|
| Land Amenities | Schools, Water Nearby |
| Landscape Features | Landscaped |
| Exterior Finish | Brick, Wood siding |
| Fence Type | Fence |
Room Details
| Room | Dimensions | Level | Flooring | Details |
|---|---|---|---|---|
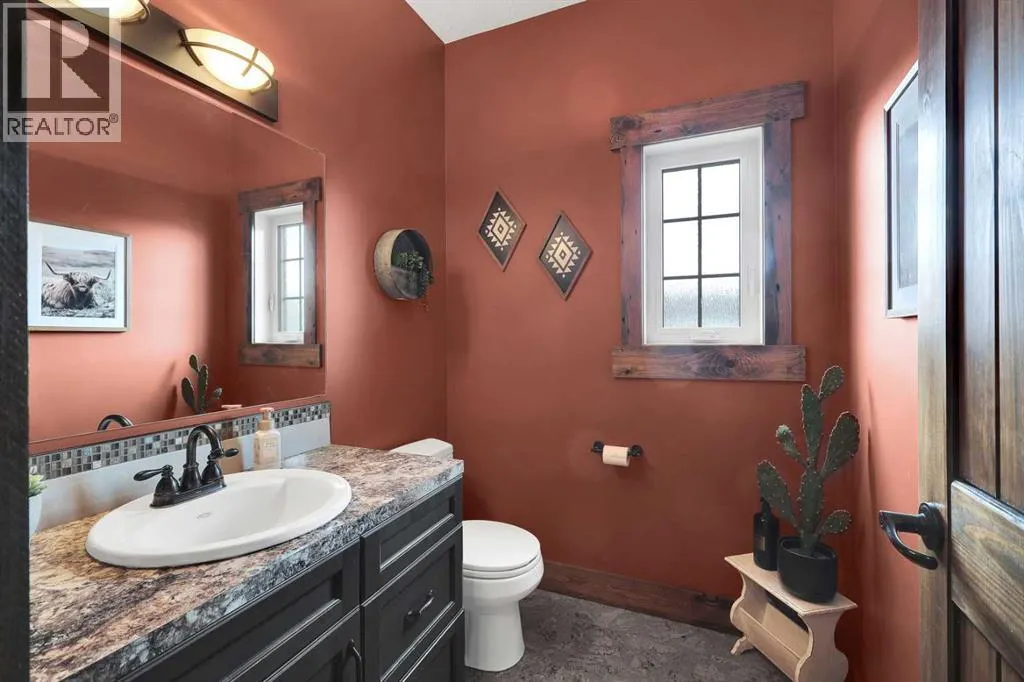
| 2pc Bathroom | 5.67 Ft x 6.17 Ft | Main level | ||
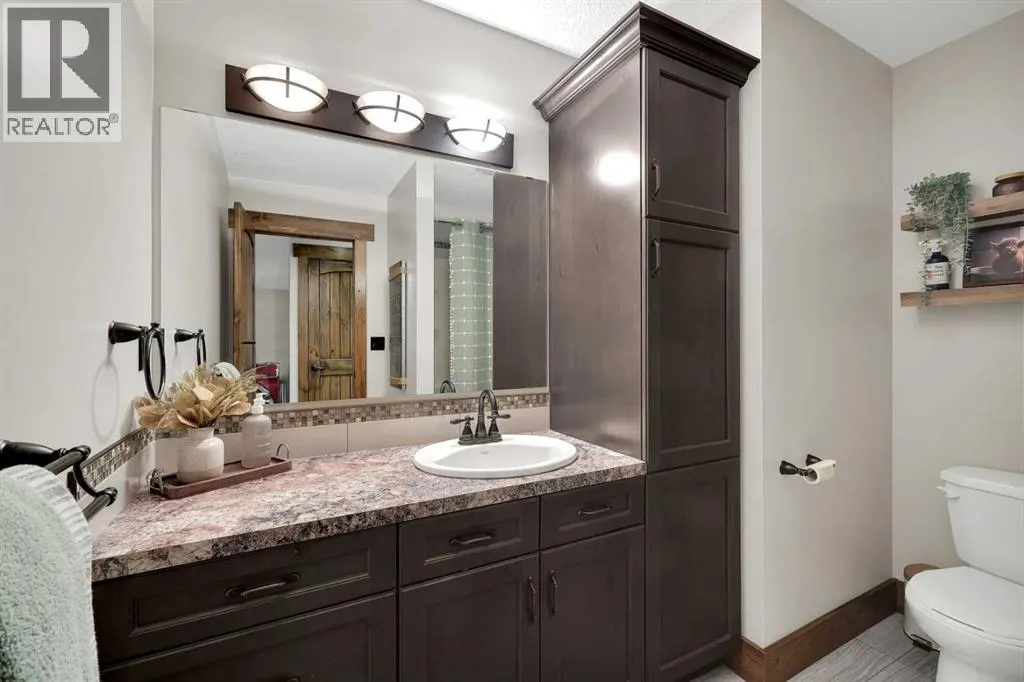
| 3pc Bathroom | 12.58 Ft x 5.92 Ft | Upper Level | ||
| 4pc Bathroom | 7.42 Ft x 9.00 Ft | Upper Level | ||
| Bedroom | 12.33 Ft x 16.58 Ft | Upper Level | ||
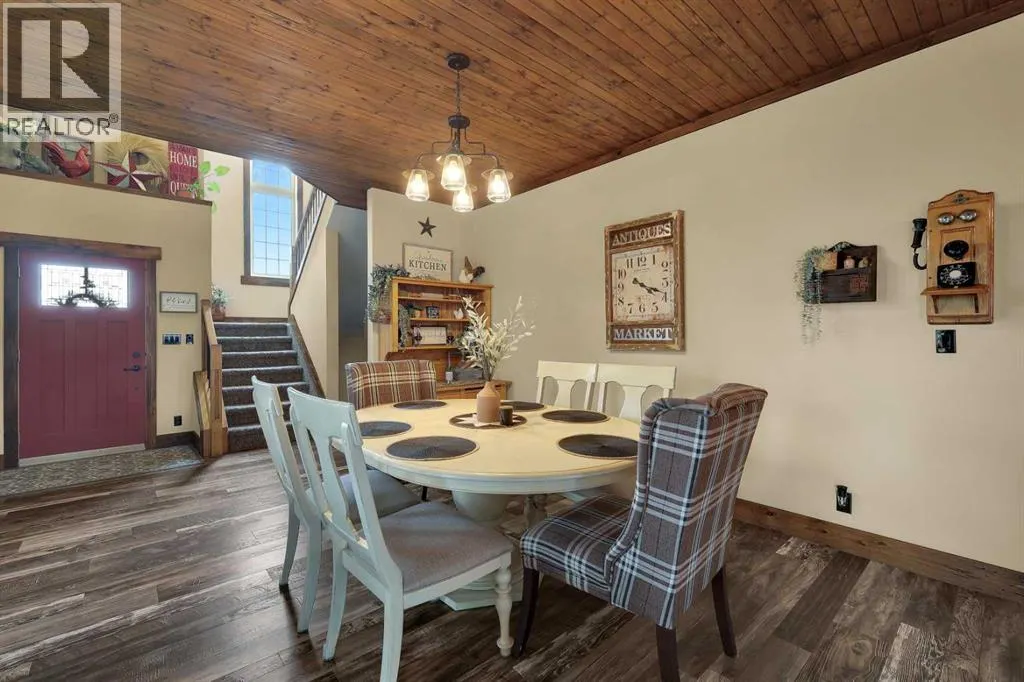
| Dining room | 13.50 Ft x 14.00 Ft | Main level | ||
| Foyer | 13.17 Ft x 6.58 Ft | Main level | ||
| Furnace | 8.75 Ft x 10.08 Ft | Basement | ||
| Kitchen | 13.75 Ft x 12.92 Ft | Main level | ||
| Living room | 12.92 Ft x 14.92 Ft | Main level | ||
| Other | 11.58 Ft x 5.08 Ft | Upper Level | ||
| Primary Bedroom | 20.33 Ft x 12.58 Ft | Upper Level | ||
| Recreational, Games room | 20.50 Ft x 25.58 Ft | Basement |
Amenities
- Views
- New Construction
- Adult 55+
- Lease To Own
- No Strata Fees
- Furnished
- Primary On Main
- Air Conditioning
- Seller Finance
- Green
- Fixer Upper
- Horse
- Golf
- Fireplace
- Deck
- Garage
- Basement
- Pool

Property vs Single Family Average in T0B 0H0
Price
Year Built
