


Address
10006 Trillium Way|rosedale, Rosedale, BC
Price
$ 1,549,000
Property Attributes
- ID#R3061684
- TypeSingle Family
- Listing Status Active
- MunicipalityRosedale
- CityRosedale
- AreaRosedale
- Postal CodeV0X 1X1
- Style
- Year Built2025
- Price$ 1,549,000
- Bedrooms4
- Bathrooms4
- Half Bathrooms0
- Sqr Footage3180
Data Source:
Canadian Real Estate Association (CREA)
Property Description
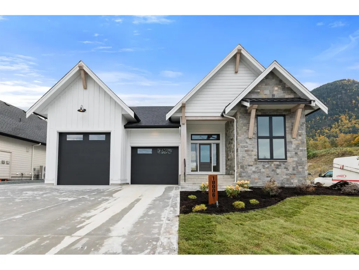
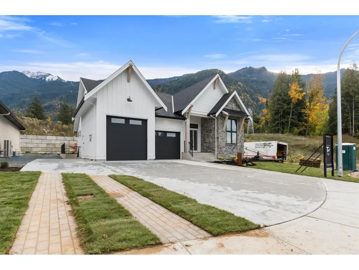
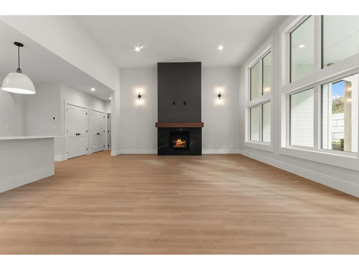
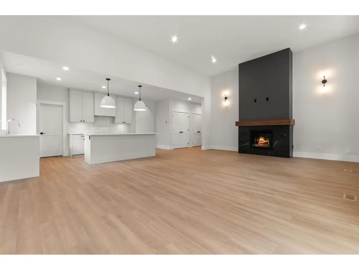
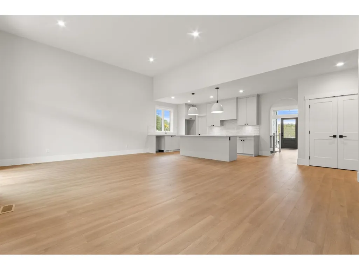
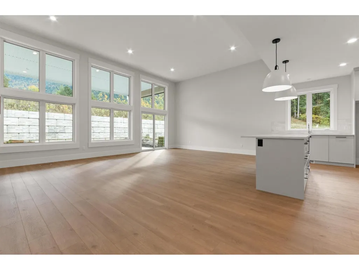
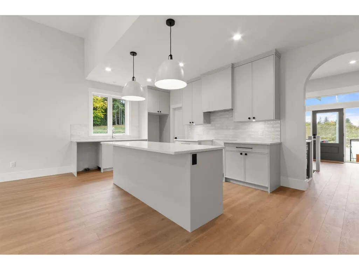
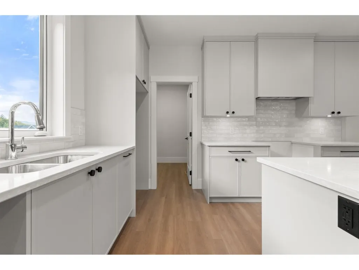
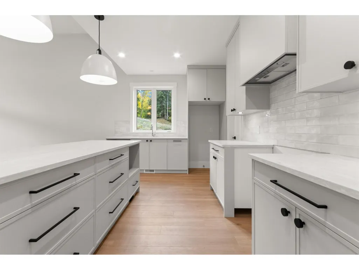
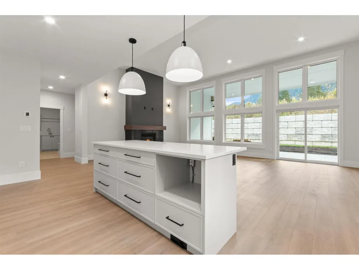
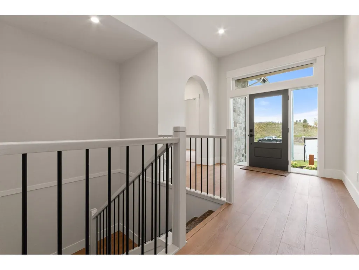
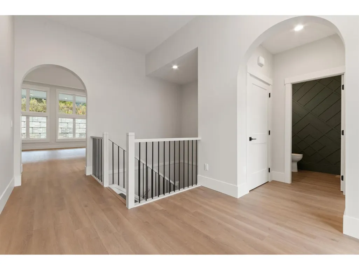
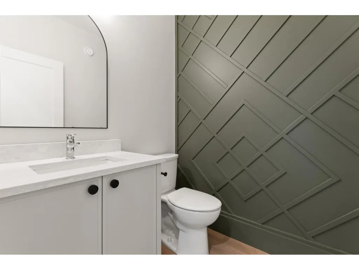
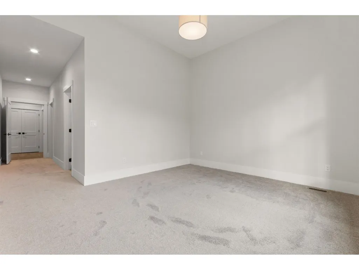
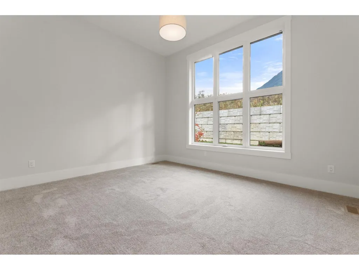
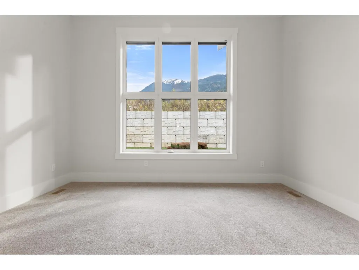
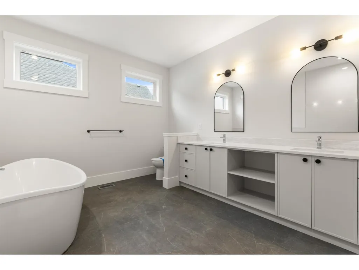
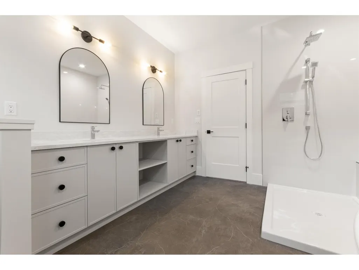
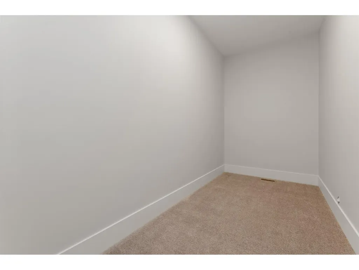
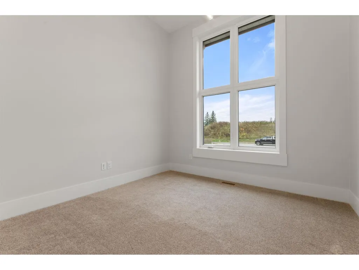
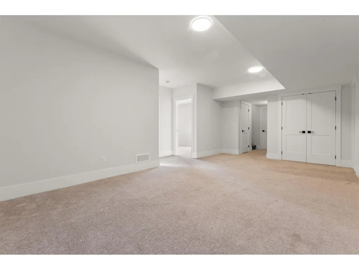
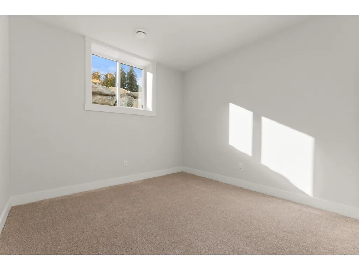
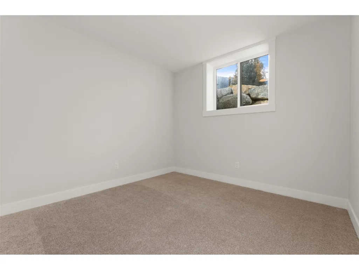
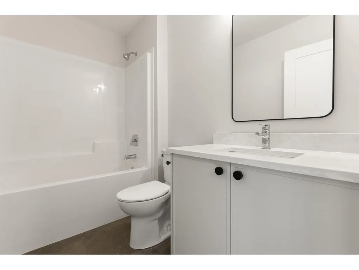
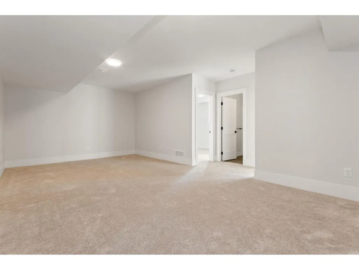
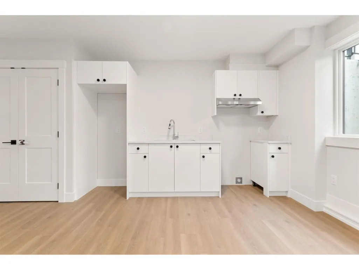
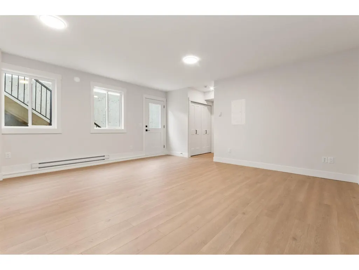
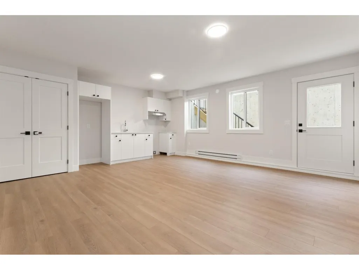
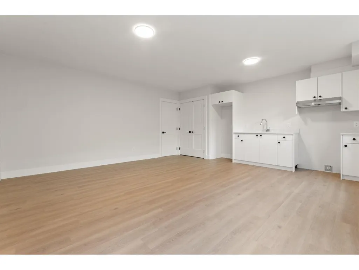
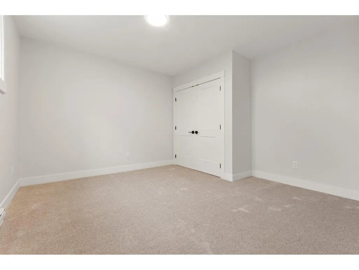
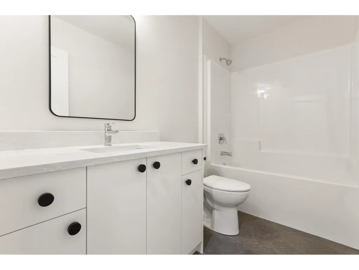
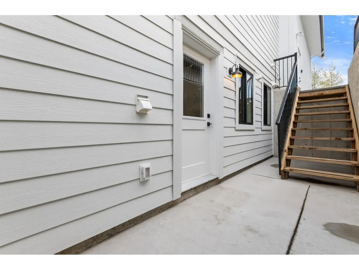
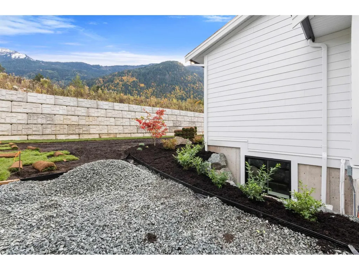
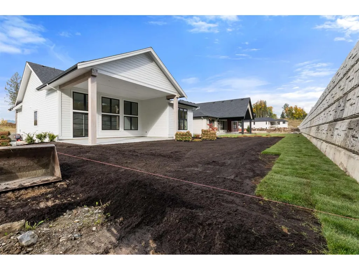
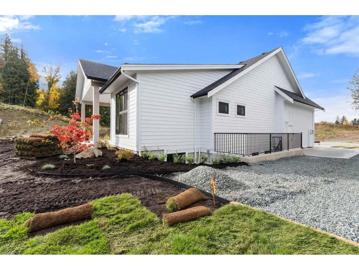
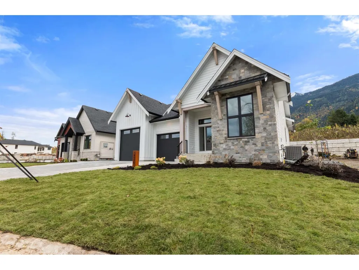
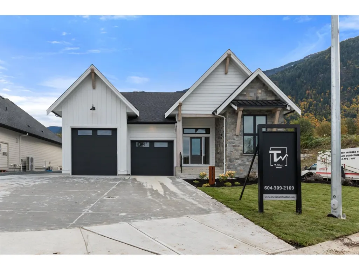
Brand new executive rancher w/basement in The Gardens! Don't miss your chance to own in this beautiful Rosedale community featuring a spacious lot w/gorgeous views of Mt Cheam. This 3100+sqft home with legal suite is designed w/high end finishes throughout and eco friendly touches in mind. Main level offers a spacious and inviting layout w/vaulted great room w/gas fireplace & stunning kitchen w/luxury cabinets, quartz counters and large pantry. Primary bedroom located on main w/walk in closet & spa-inspired ensuite w/tiled rainshower. Basement boasts 2 more bedrooms plus large rec room & storage along with a fully contained 1 bdrm legal suite w/separate entrance & patio. Landscaped yard w/large covered patio is great for entertaining! Don't miss the double garage & RV parking! * PREC - Personal Real Estate Corporation (id:7434)
General Features
| Property Type | Single Family |
|---|---|
| Building Amenities | Laundry - In Suite |
| Building Cooling Type | Central air conditioning |
| Building Type | House |
| Ownership Type | Freehold |
| Building.StoriesTotal | 2 |
Interior Features
| Building Fireplace Present | True |
|---|---|
| Building Fireplace Total | 1 |
| Building Heating Type | Baseboard heaters |
| Building Heating Fuel | Electric, Natural gas |
| Construction Style Attachment | Detached |
| Living Area Range | 3180 |
| Bedrooms | 4 |
Exterior Features
| ViewType | Mountain view |
|---|
Room Details
| Room | Dimensions | Level | Flooring | Details |
|---|---|---|---|---|
| Bedroom 2 | 10 ft ,2 in x 10 ft ,2 in | Basement | 10 ft ,2 in | |
| Bedroom 3 | 10 ft ,2 in x 10 ft | Basement | 10 ft | |
| Bedroom 4 | 10 ft ,2 in x 11 ft ,8 in | Basement | 11 ft ,8 in | |
| Den | 10 ft x 10 ft | Main level | 10 ft | |
| Dining room | 9 ft ,6 in x 17 ft | Main level | 17 ft | |
| Foyer | 9 ft x 8 ft ,6 in | Main level | 8 ft ,6 in | |
| Great room | 16 ft x 18 ft | Main level | 18 ft | |
| Kitchen | 15 ft x 10 ft | Main level | 10 ft | |
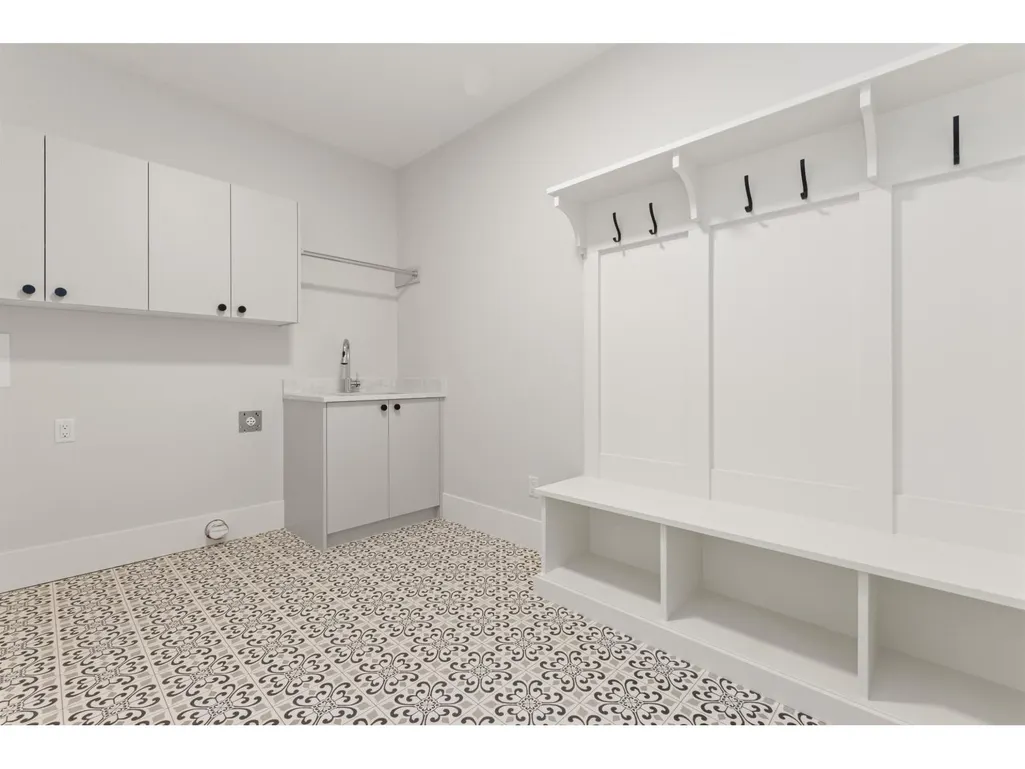
| Laundry room | 12 ft ,6 in x 8 ft | Main level | 8 ft | |
| Other | 14 ft x 5 ft ,6 in | Main level | 5 ft ,6 in | |
| Pantry | 5 ft x 7 ft ,9 in | Main level | 7 ft ,9 in | |
| Primary Bedroom | 14 ft x 12 ft | Main level | 12 ft | |
| Recreational, Games room | 12 ft x 22 ft ,2 in | Basement | 22 ft ,2 in | |
| Storage | 8 ft ,10 in x 23 ft ,8 in | Basement | 23 ft ,8 in | |
| Utility room | 8 ft ,8 in x 7 ft ,8 in | Basement | 7 ft ,8 in |
Amenities
- Views
- New Construction
- Adult 55+
- Lease To Own
- No Strata Fees
- Furnished
- Primary On Main
- Air Conditioning
- Seller Finance
- Green
- Fixer Upper
- Horse
- Golf
- Fireplace
- Deck
- Garage
- Basement
- Pool

Property vs Single Family Average in V0X 1X1
Price
Year Built
