
Address
24 Rock Ridge, Last Mountain Lake, SK
Price
$ 979,999
Property Attributes
- ID#SK039598
- TypeSingle Family
- Listing Status Active
- MunicipalityLast Mountain Lake
- CityLast Mountain Lake
- AreaLast Mountain Lake
- NeighbourhoodLast Mountain Lake
- Postal CodeS0G 4L0
- Style2 Level
- Year Built2013
- Price$ 979,999
- Bedrooms4
- Bathrooms3
- Half Bathrooms0
- Sqr Footage3045
- Lot Size0.95 Acres
Data Source:
Canadian Real Estate Association (CREA)
Property Description
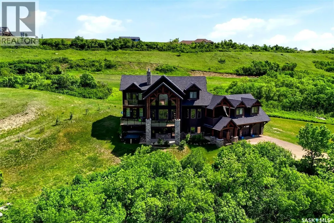
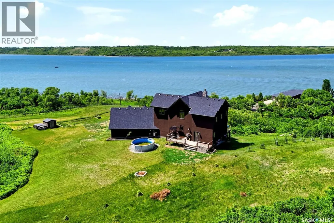
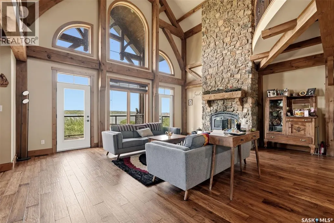
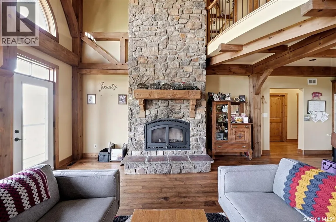
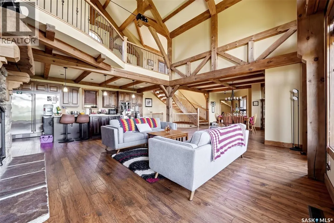
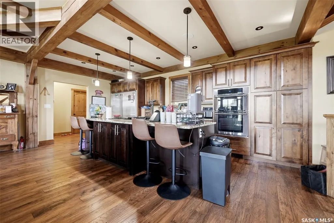
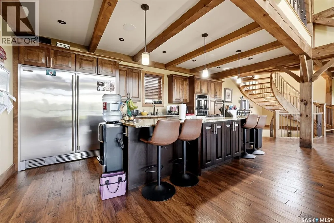
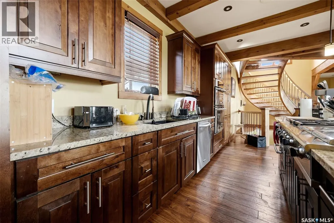
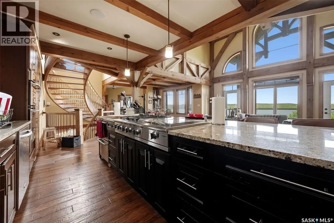
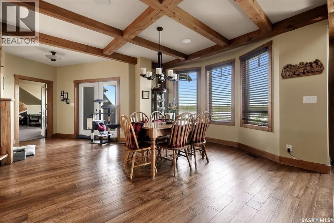
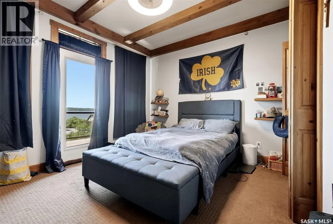
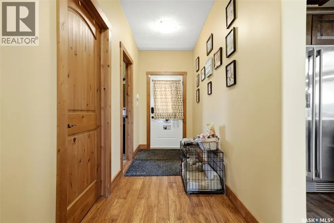
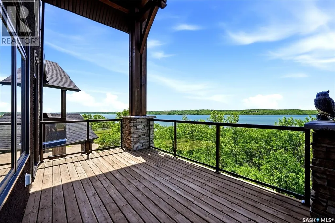
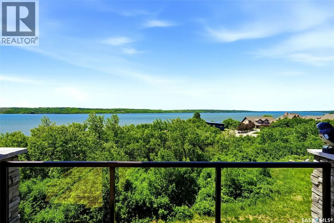
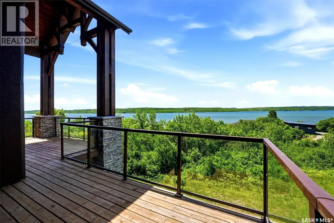
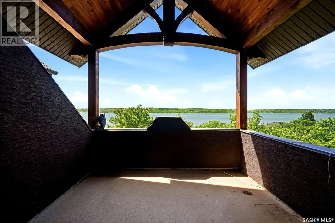
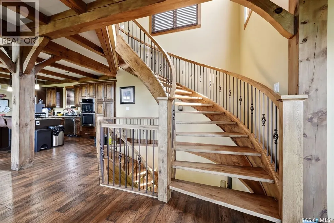
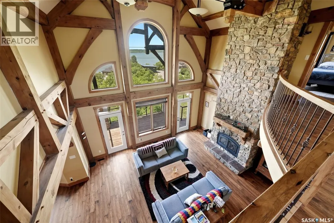
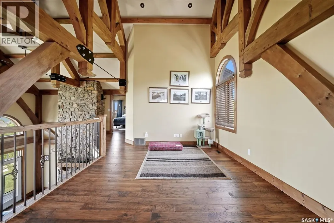
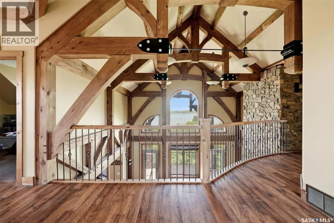
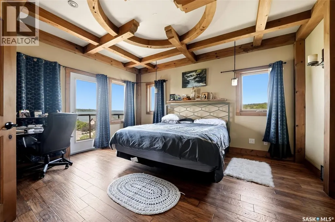
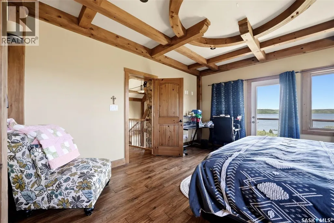
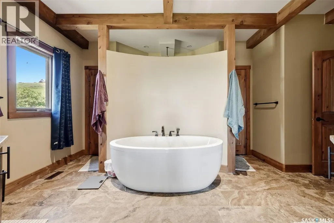
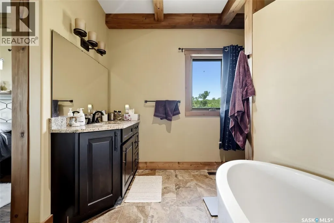
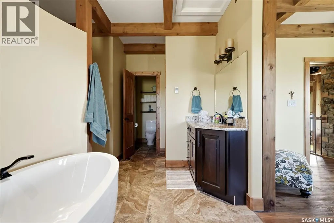
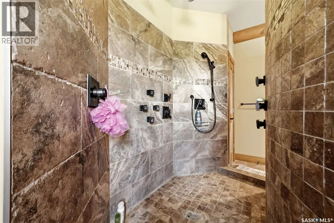
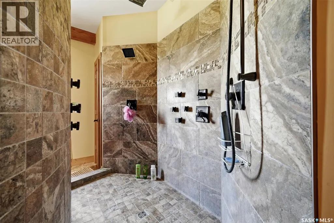
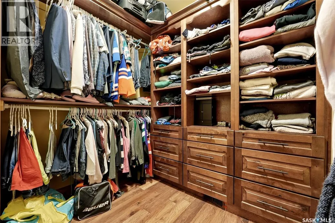
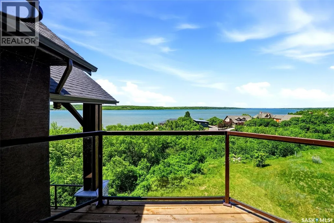
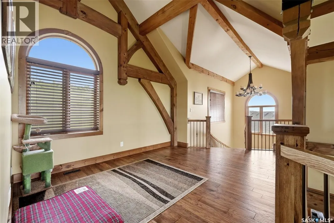
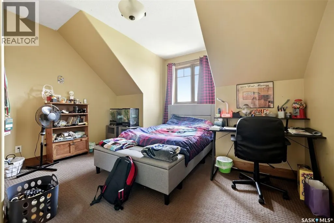
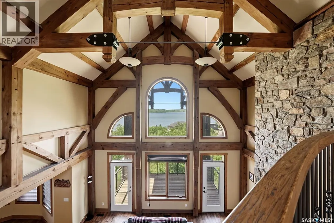
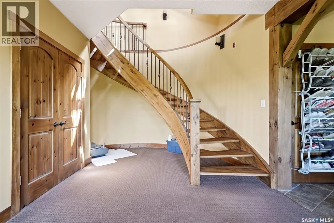
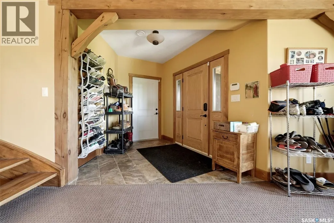
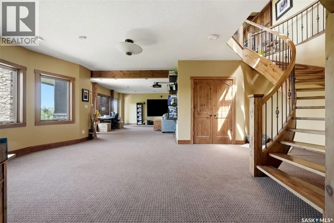
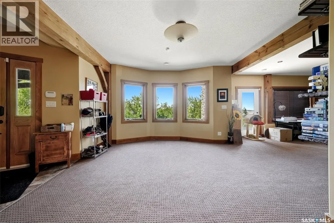
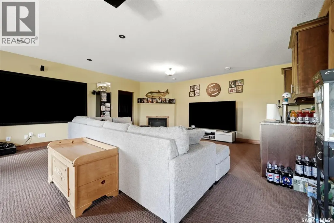
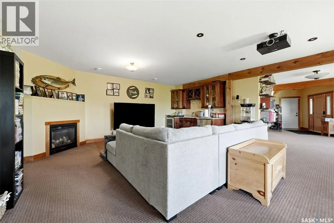
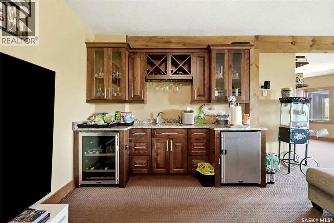
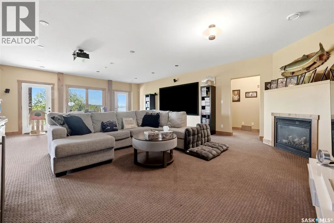
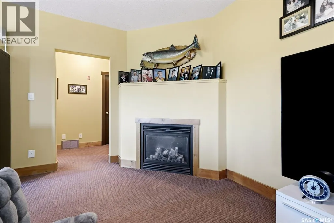
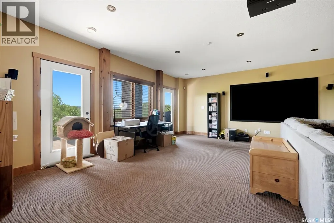
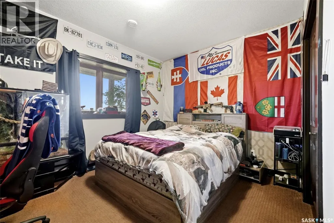
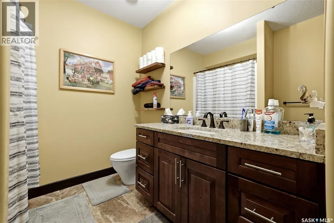
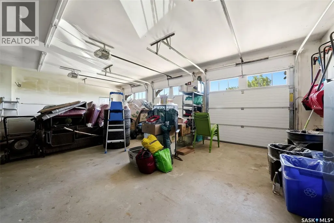
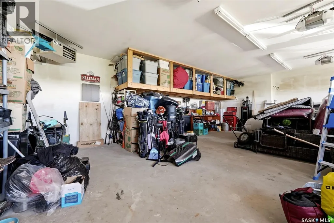
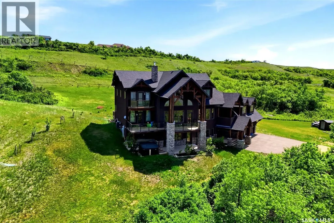
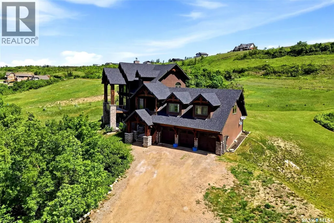
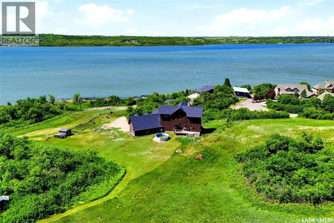
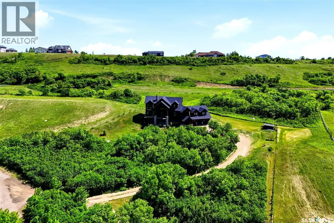
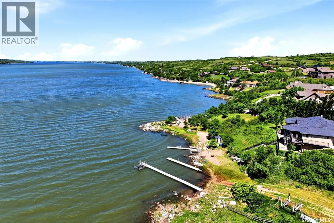
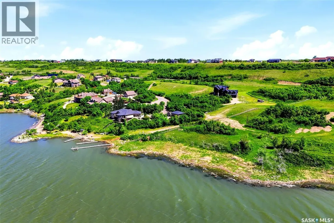
Experience luxury lake living at its finest in this stunning custom-built timber frame walkout overlooking the breathtaking waters of Last Mountain Lake. Situated on a private 0.95-acre lot in prestigious Rock Ridge Developments, this remarkable home offers over 3,000 sq. ft. of living space, spectacular views, and exceptional craftsmanship throughout. The show-stopping great room features soaring cathedral ceilings, exposed timber beams, a floor-to-ceiling stone fireplace, and an incredible wall of windows that flood the space with natural light while showcasing panoramic lake views. The gourmet kitchen is designed for entertaining w/ custom cabinetry, granite countertops, premium appliances, a large island, & spacious dining area. Entry & bathroom on main floor offer in floor heat. A dramatic curved staircase leads to the upper level where you'll find an open loft overlooking the main floor and a luxurious primary retreat complete with private balcony access, spa-inspired ensuite featuring a freestanding soaker tub and custom tiled shower, in floor heating, plus an impressive walk-in closet with extensive built-in cabinetry. Two additional bedrooms provide ample space for family and guests. The fully developed walkout basement is an entertainer’s dream, offering a massive family room, gas fireplace, custom wet bar with beverage fridge, theatre area, additional bedroom, full bathroom, and direct access to the outdoors. Whether hosting game nights, movie marathons, or family gatherings, this space delivers. Outside, enjoy expansive decks, swimming pool, hot tub, mature landscaping, open green space, and unobstructed lake views that create the perfect backdrop for relaxing or entertaining. The oversized heated triple attached garage provides plenty of room for vehicles and storage. Located just minutes from Rowan’s Ravine Provincial Park, this one-of-a-kind property combines luxury, privacy, and lakefront lifestyle in an unforgettable setting. (id:7434)
General Features
| Features | Treed, Irregular lot size, Balcony |
|---|---|
| Community Features | Pets Allowed |
| Property Type | Single Family |
| Neighbourhood | Last Mountain Lake |
| Building Appliances | Washer, Refrigerator, Satellite Dish, Dishwasher, Dryer, Microwave, Alarm System, Oven - Built-In, Window Coverings, Garage door opener remote(s), Play structure, Storage Shed, Stove |
| Building Architectural Style | 2 Level |
| Building Basement Features | Walk out |
| Building Cooling Type | Central air conditioning, Air exchanger |
| Building Type | House |
| Maintenance Fee | 150.00 |
| Ownership Type | Condominium/Strata |
| Building.StoriesTotal | 2 |
Interior Features
| Building Fireplace Present | True |
|---|---|
| Building Fireplace Type | Conventional,Conventional |
| Building Heating Type | Forced air |
| Building Heating Fuel | Natural gas |
| Basement Development | Finished |
| Basement Type | Full (Finished) |
| Construction Style Attachment | Detached |
| Fireplace Fuel | Gas,Wood |
| Living Area Range | 3045 |
| Bedrooms | 4 |
Exterior Features
| Pool Type | Pool |
|---|---|
| Structure | Deck |
| Water Front Name | Last Mountain Lake |
| Landscape Features | Lawn, Garden Area |
Room Details
| Room | Dimensions | Level | Flooring | Details |
|---|---|---|---|---|
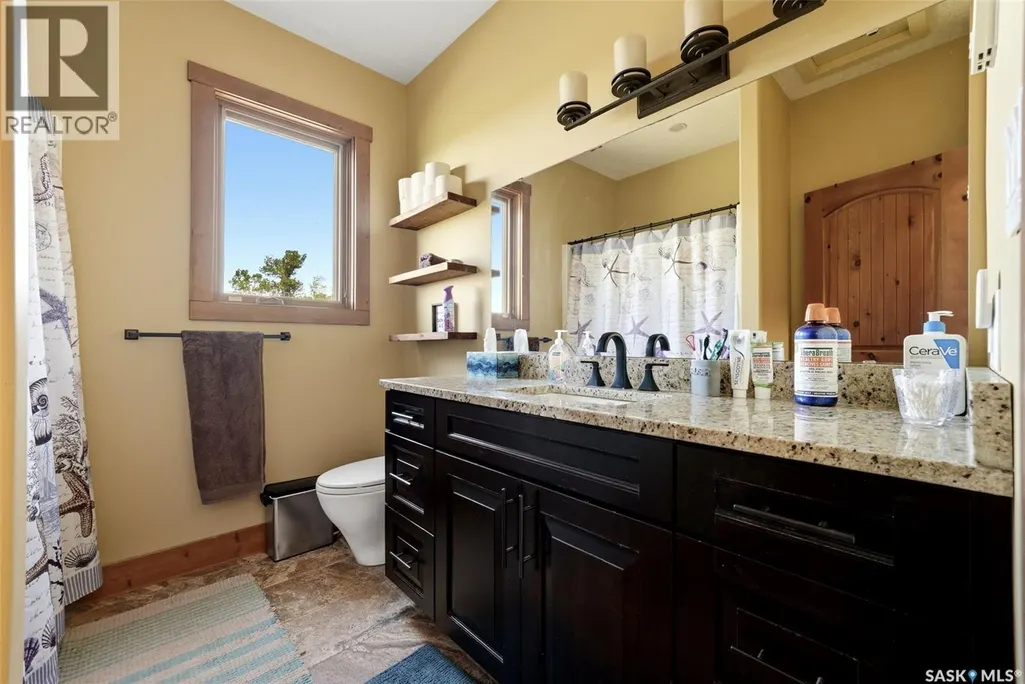
| 4pc Bathroom | x x x | Main level | ||
| 5pc Ensuite bath | x x x | Second level | ||
| Bedroom | 13 ft ,6 in x 11 ft | Main level | 11 ft | |
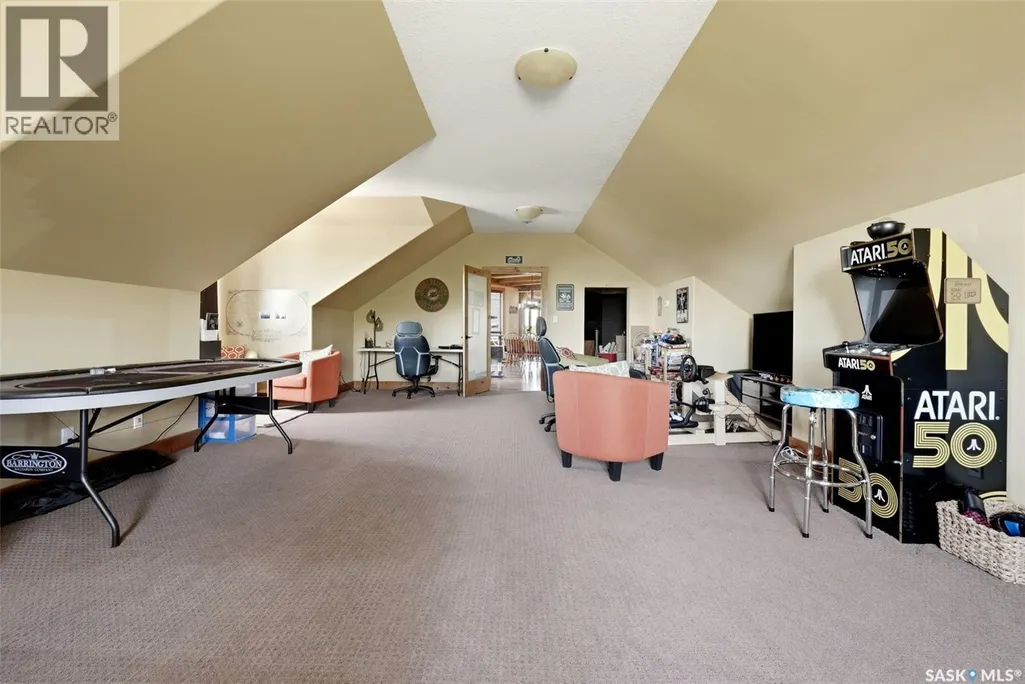
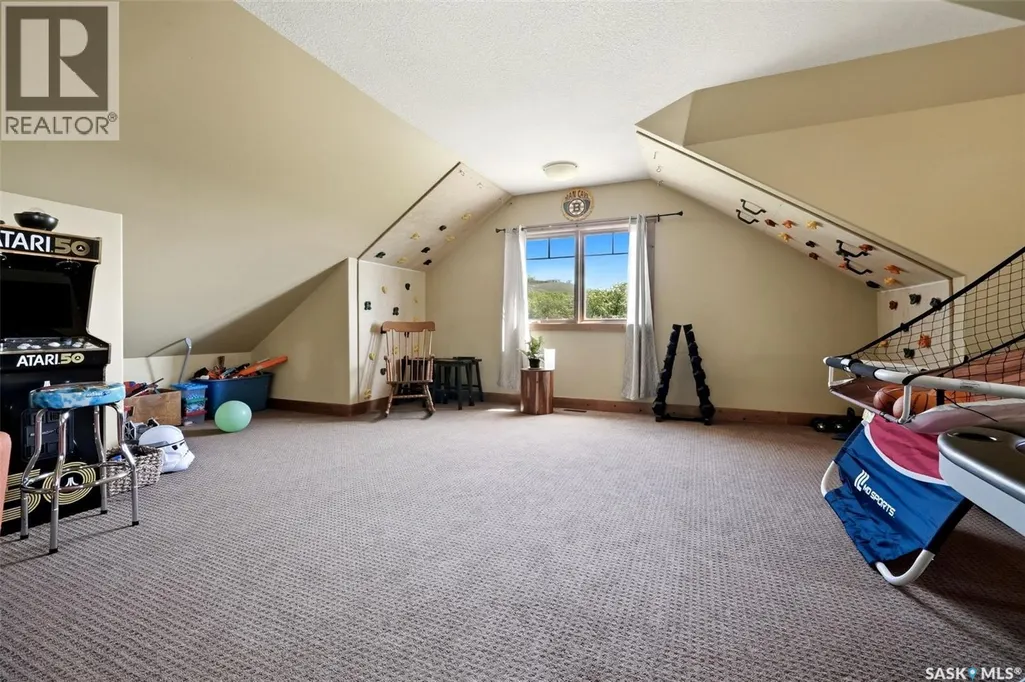
| Bonus Room | 31 ft ,1 in x 17 ft ,3 in | Main level | 17 ft ,3 in | |
| Dining room | 14 ft ,2 in x 14 ft ,5 in | Main level | 14 ft ,5 in | |
| Kitchen | 20 ft ,8 in x 10 ft ,10 in | Main level | 10 ft ,10 in | |
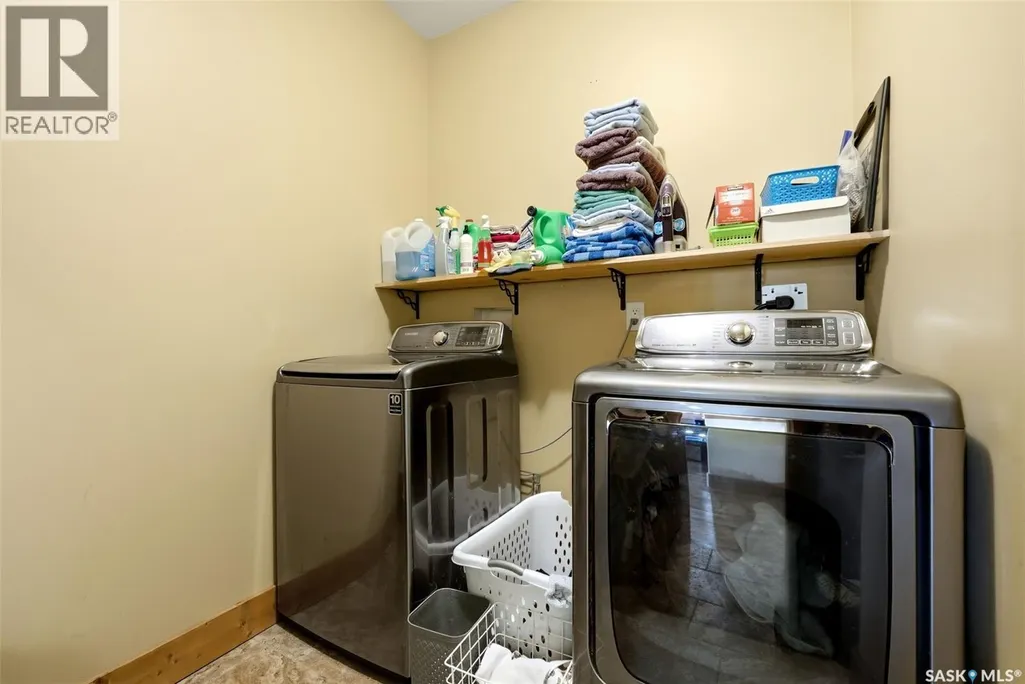
| Laundry room | x x x | Main level | ||
| Living room | 27 ft ,11 in x 20 ft | Basement | 20 ft | |
| Loft | 11 ft ,2 in x 13 ft ,1 in | Second level | 13 ft ,1 in | |
| Other | 20 ft ,8 in x 17 ft ,6 in | Main level | 17 ft ,6 in | |
| Primary Bedroom | 13 ft ,8 in x 15 ft ,7 in | Second level | 15 ft ,7 in |
Amenities
- Views
- New Construction
- Adult 55+
- Lease To Own
- No Strata Fees
- Furnished
- Primary On Main
- Air Conditioning
- Seller Finance
- Green
- Fixer Upper
- Horse
- Golf
- Fireplace
- Deck
- Garage
- Basement
- Pool

Property vs Single Family Average in S0G 4L0
Price
Year Built
In The Neighbourhood
Saskatchewan Beach
$ 145,000
- Type
- Single Family
- Size
- 704 SqFt
- Rooms
- 2 Beds + 1 Baths
Coldwell Banker Local Realty
Buena Vista
$ 199,999
- Type
- Single Family
- Size
- 888 SqFt
- Rooms
- 2 Beds + 1 Baths
Realtyone Real Estate Services Inc.
Last Mountain Lake
$ 864,900
- Type
- Single Family
- Size
- 1,732 SqFt
- Rooms
- 4 Beds + 3 Baths
Realty Executives Diversified Realty
Island View
$ 345,000
- Type
- Single Family
- Size
- 1,008 SqFt
- Rooms
- 2 Beds + 1 Baths
Realty Executives Diversified Realty
Regina Beach
$ 369,900
- Type
- Single Family
- Size
- 768 SqFt
- Rooms
- 3 Beds + 2 Baths
RE/MAX Crown Real Estate
