
Address
36 Cub Scout Crescent, Greater Madawaska, ON
Price
$ 1,749,000
Property Attributes
- ID#X13720610
- TypeSingle Family
- Listing Status Active
- MunicipalityGreater Madawaska
- CityGreater Madawaska
- Area542 - Greater Madawaska
- Neighbourhood542 - Greater Madawaska
- Postal CodeK0J 1H0
- StyleBungalow
- Price$ 1,749,000
- Bedrooms3
- Bathrooms3
- Half Bathrooms0
Data Source:
Canadian Real Estate Association (CREA)
Property Description
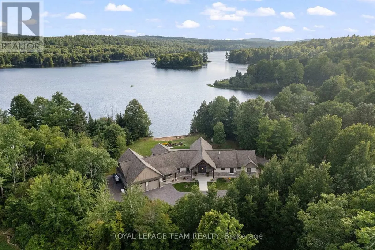
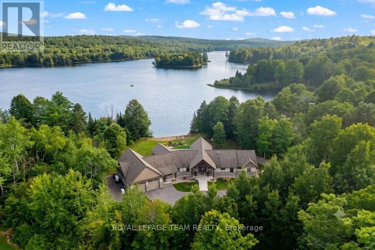
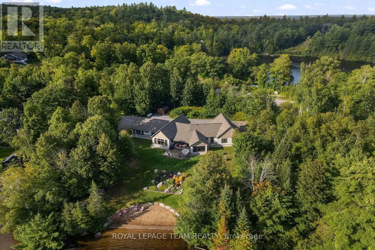
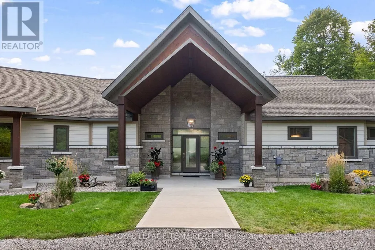
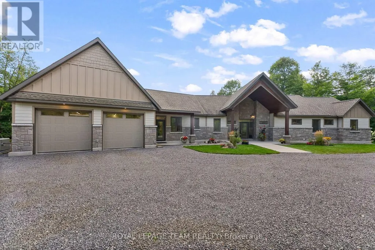
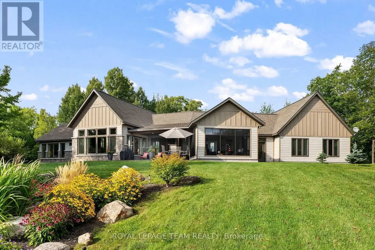
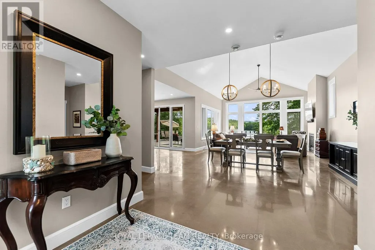
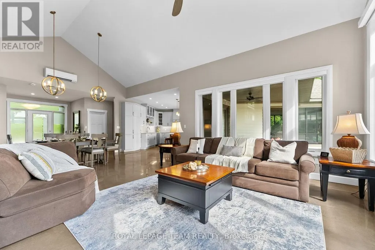
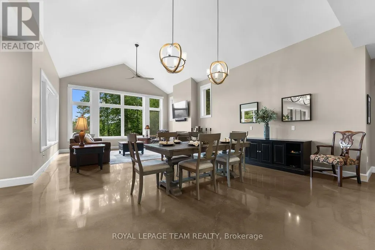
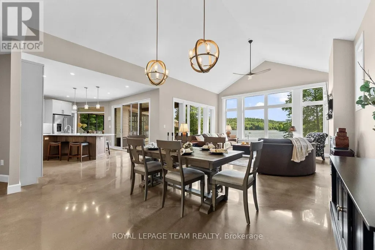
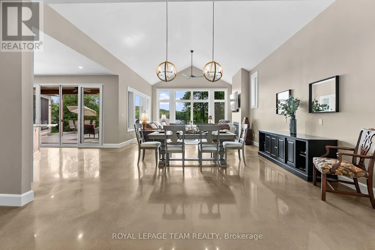
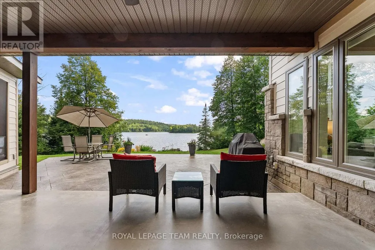
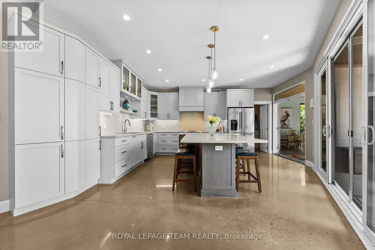
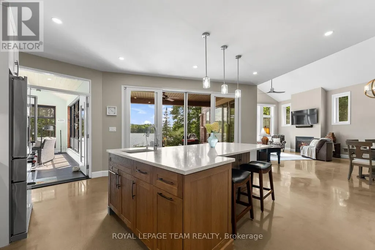
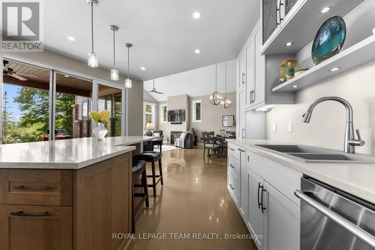
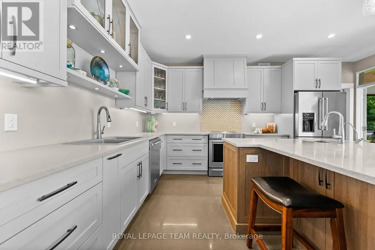
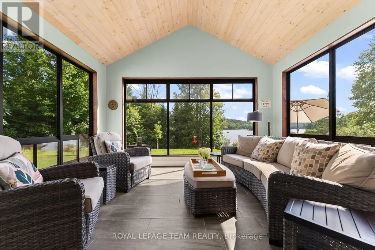
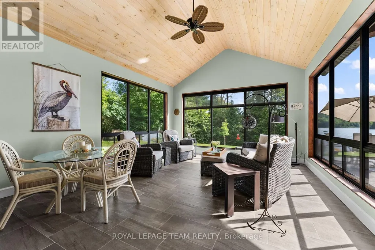
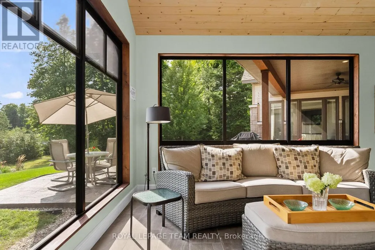
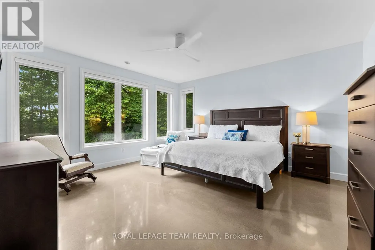
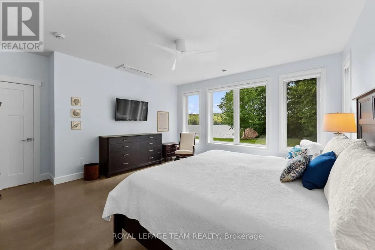
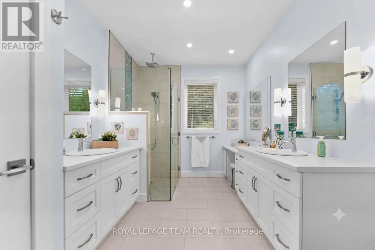
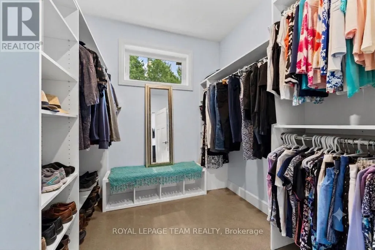
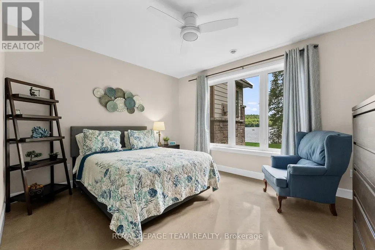
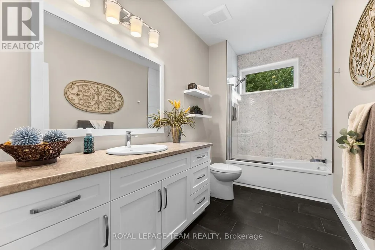
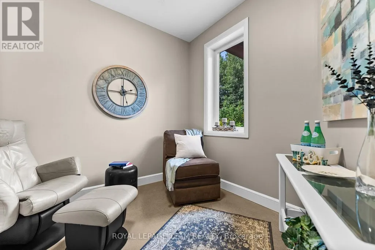
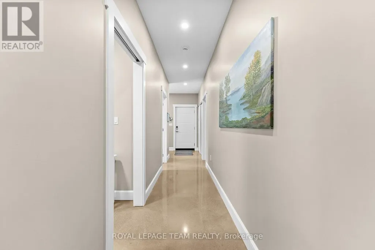
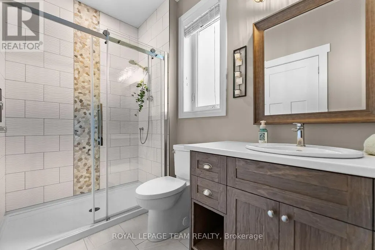
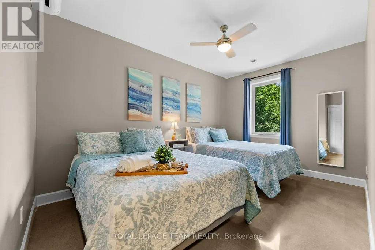
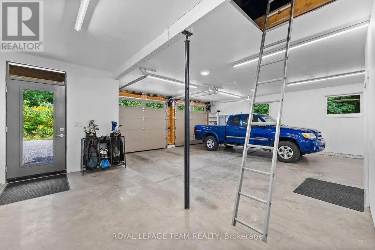
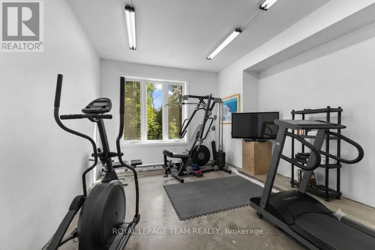
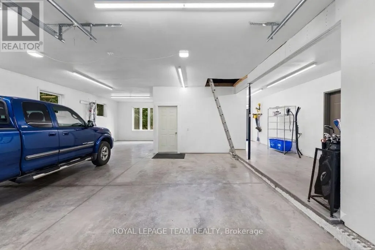
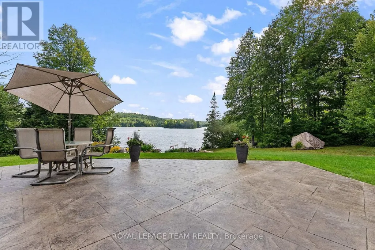
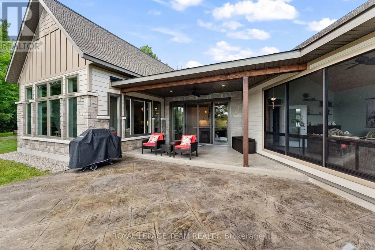
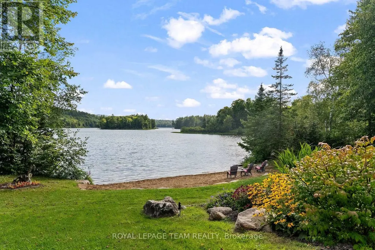
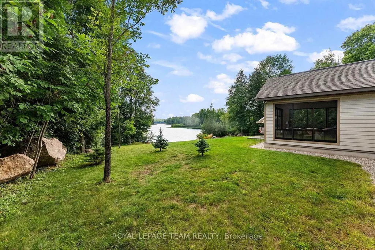
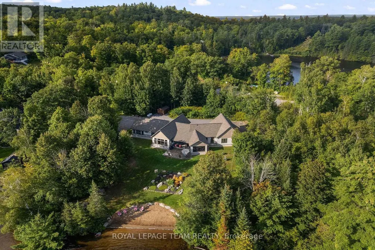
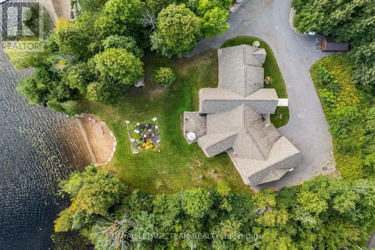
Welcome to this exceptional custom built executive bungalow in highly sought-after Barrett Chute Estates, Calabogie where breathtaking, south facing water views, complete privacy and 4-season adventures come together. This 1.64 acre property offers a rare sense of peace and seclusion while remaining close to the area's best amenities and attractions. Thoughtfully designed for both everyday living and entertaining, this impressive 3 bedroom,3 bathroom, slab-on-grade bungalow features spacious living areas, abundant natural light and expansive windows showcasing panoramic water views. The large sunroom overlooking the water creates the perfect space to enjoy the natural surroundings. A standout feature of this home is a separate guest wing, complete with 1 bedroom,1 bathroom and a private den- an ideal layout for hosting extended family, or accommodating visitors with privacy. Vehicle and hobby enthusiasts will equally appreciate the attached triple car garage complete with a dedicated exercise/hobby room. Embrace the ultimate four season lifestyle with opportunities for swimming, canoeing, kayaking, boating, fishing, hiking, ATV/ snowmobiling, skiing and snowshoeing. Outdoor enthusiasts will love the convenient proximity to Calabogie Peaks Resort, Calabogie Highlands Golf Resort, Calabogie Motorsports Park, and private access to Eagles Nest Trail. Enjoy winter skiing, summer days on the water, scenic hiking and golf, all within easy reach. Calabogie also offers a selection of restaurants, cafes and local amenities, making this an ideal destination for both year round living and recreational enjoyment. Whether you're searching for a luxury waterfront home, executive bungalow, private retreat, four season recreational property or year round residence, this exceptional property offers an unparalleled combination of privacy, natural beauty, recreation all within a comfortable drive to Ottawa. Discover the very best of Calabogie waterfront living at Barrett Chute Estates. (id:7434)
General Features
| Features | Carpet Free, Guest Suite |
|---|---|
| Easement | Other, None |
| Property Type | Single Family |
| Zoning Description | Rural Residential |
| CommunityName | 542 - Greater Madawaska |
| Building Amenities | Fireplace(s) |
| Building Appliances | Garage door opener remote(s), Water Heater, Water Treatment, Blinds, Dishwasher, Dryer, Stove, Washer, Refrigerator |
| Building Architectural Style | Bungalow |
| Building Cooling Type | Wall unit, Air exchanger |
| Location Description | Cross Streets: BARRETT CHUTE ROAD. ** Directions: HWY 508 to BARRETT CHUTE ROAD, CONTINUE ONTO CUB SCOUT CRESCENT, FOLLOW TO SIGN. |
| Parking Space Total | 13 |
| Foundation Type | Insulated Concrete Forms |
| Building Type | House |
| Ownership Type | Freehold |
| Building.StoriesTotal | 1 |
Interior Features
| Building Fireplace Present | True |
|---|---|
| Building Fireplace Total | 1 |
| Building Heating Type | Radiant heat |
| Building Heating Fuel | Propane |
| Basement Type | None |
| Construction Style Attachment | Detached |
| Living Area Range | 2500 |
| Bedrooms | 3 |
Exterior Features
| Water Front Name | Madawaska River |
|---|---|
| Water Front Type | Waterfront on river |
| ViewType | Direct Water View |
| Sewer | Septic System |
| Exterior Finish | Hardboard, Stone |
Room Details
| Room | Dimensions | Level | Flooring | Details |
|---|---|---|---|---|
| Bathroom | 2.7 m x 3.6 m | Main level | 3.6 m | |
| Bedroom 2 | 4.2 m x 3.6 m | Main level | 3.6 m | |
| Bedroom 3 | 5.3 m x 3.1 m | Main level | 3.1 m | |
| Dining room | 7.3 m x 4.9 m | Main level | 4.9 m | |
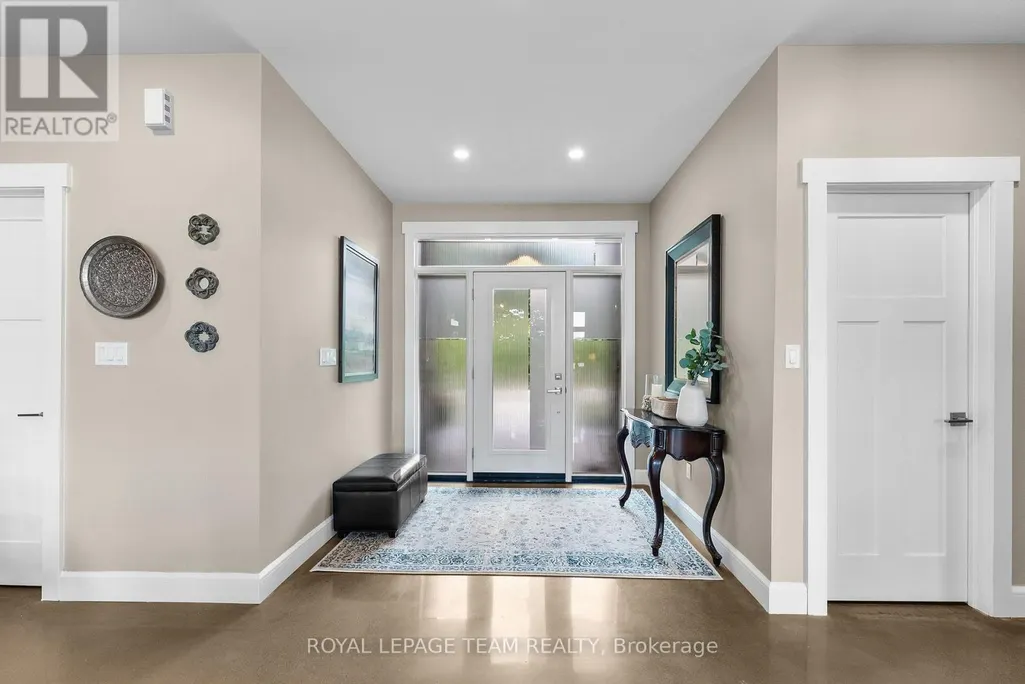
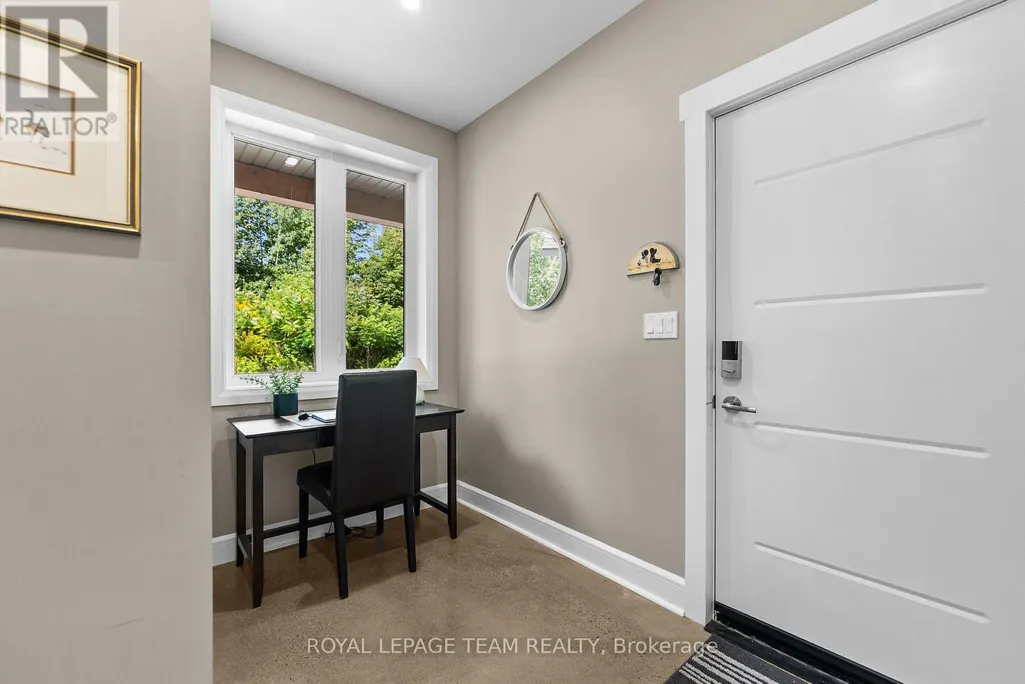
| Foyer | 2.5 m x 2 m | Main level | 2 m | |
| Kitchen | 6.2 m x 5.4 m | Main level | 5.4 m | |
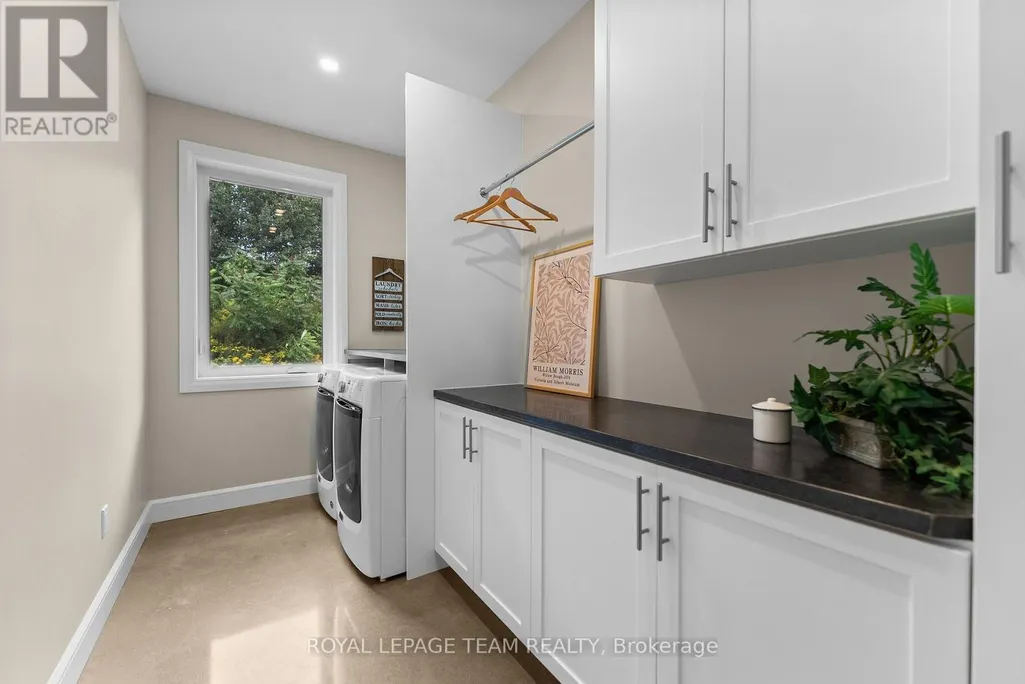
| Laundry room | 1.8 m x 3.6 m | Main level | 3.6 m | |
| Living room | 5.2 m x 4.5 m | Main level | 4.5 m | |
| Primary Bedroom | 5.2 m x 4.9 m | Main level | 4.9 m | |
| Sitting room | 3.4 m x 2.8 m | Main level | 2.8 m | |
| Utility room | 2.8 m x 3.6 m | Main level | 3.6 m |
Amenities
- Views
- New Construction
- Adult 55+
- Lease To Own
- No Strata Fees
- Furnished
- Primary On Main
- Air Conditioning
- Seller Finance
- Green
- Fixer Upper
- Horse
- Golf
- Fireplace
- Deck
- Garage
- Basement
- Pool

Property vs Single Family Average in K0J 1H0
Price
